Kings Cross Redevelopment
67-acre transformation of King’s Cross. One of the UK’s most significant regeneration projects, a reimagining of urban space that has created one of London’s most exciting and successful mixed-use quarters.
Client: Argent
Architects : Alison Brooks Architects, Allford Hall Monaghan Morris, Allies and Morrison (Masterplanner), Bennetts Associates, Coffey Architects, David Chipperfield Architects, Heatherwick Studio, Morris+Company¹, Mossessian Architecture, Niall McLaughlin Architects, Porphyrios Associates (Masterplanner), Squire and Partners, Townshend Landscape Architects (Masterplanner), WilkinsonEyre
We provided :
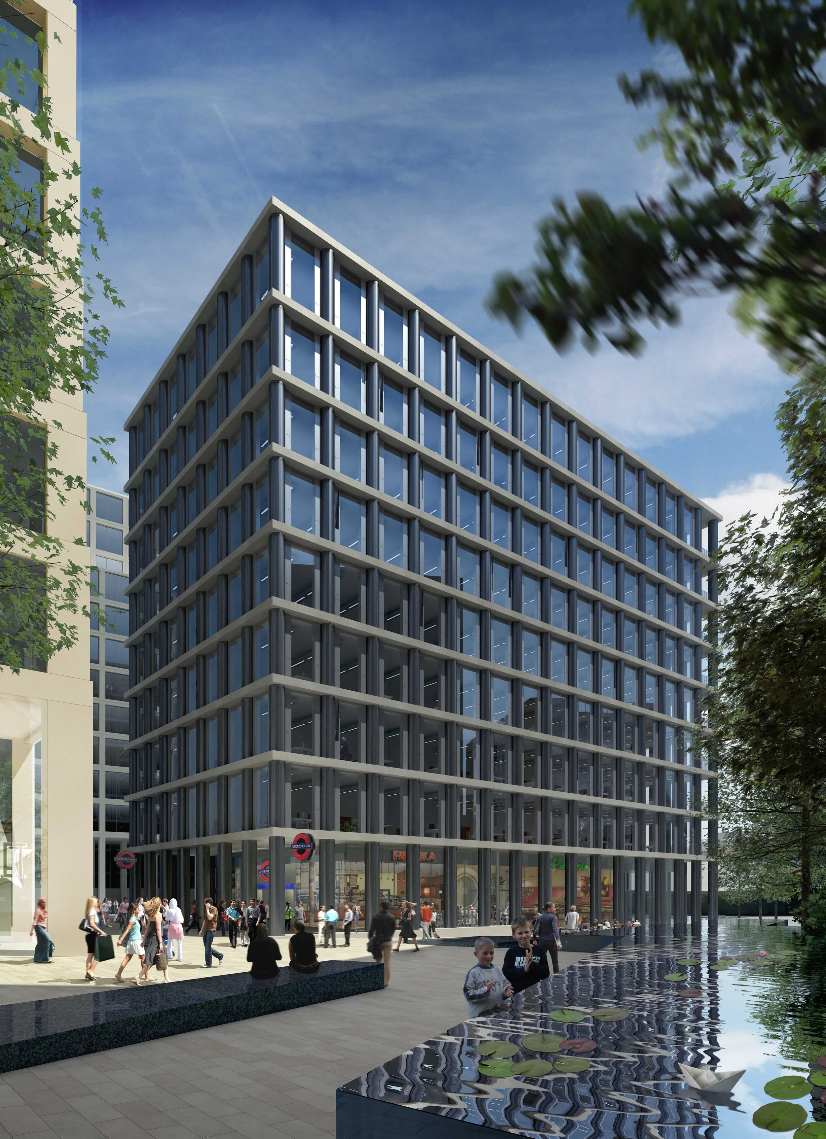
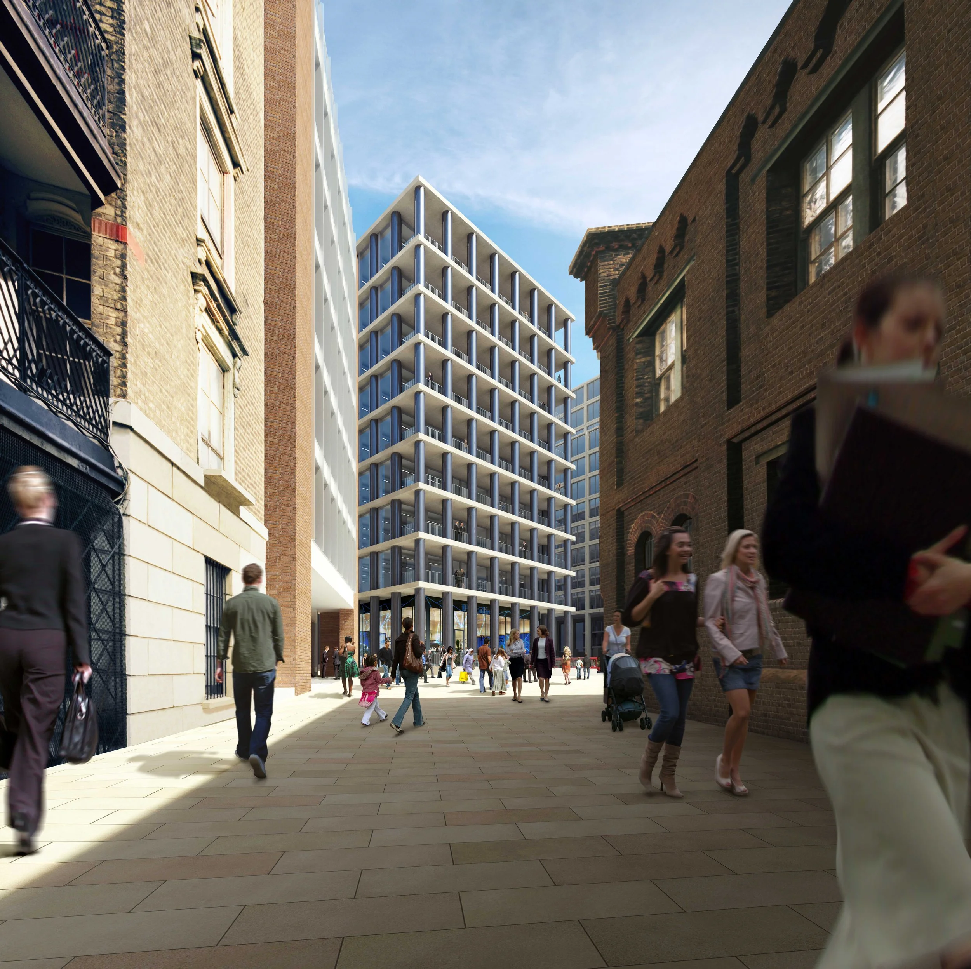
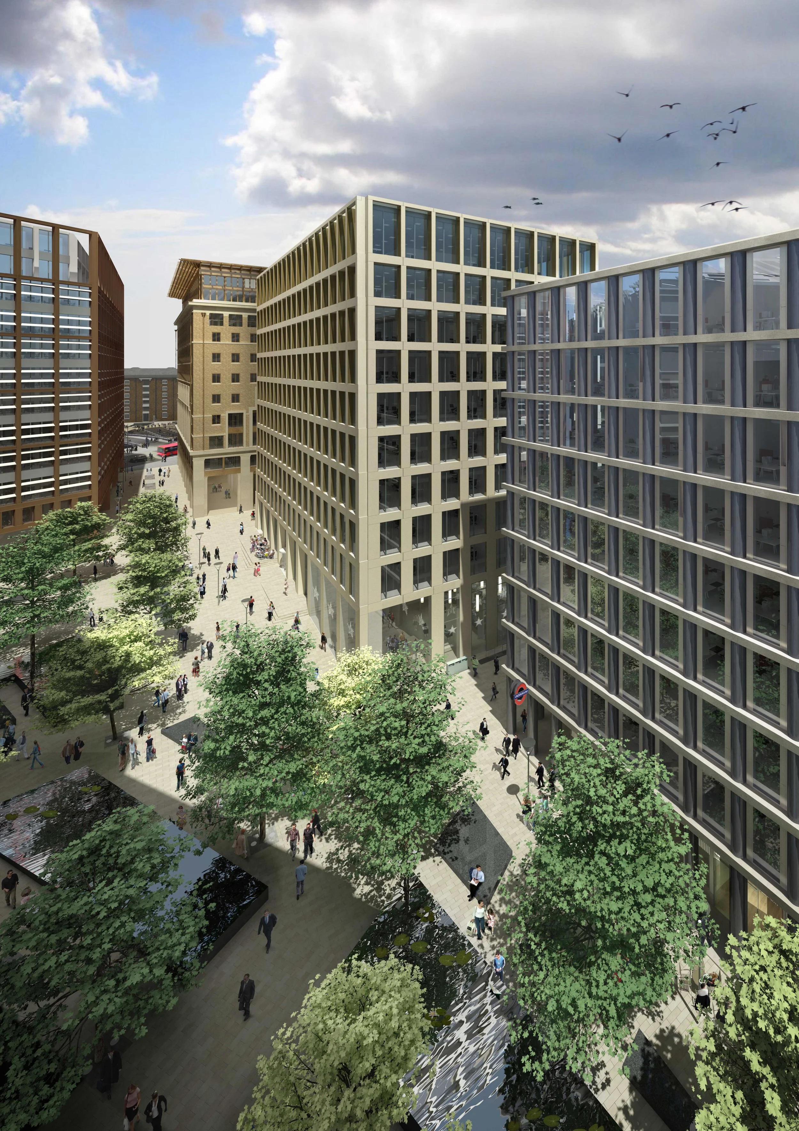
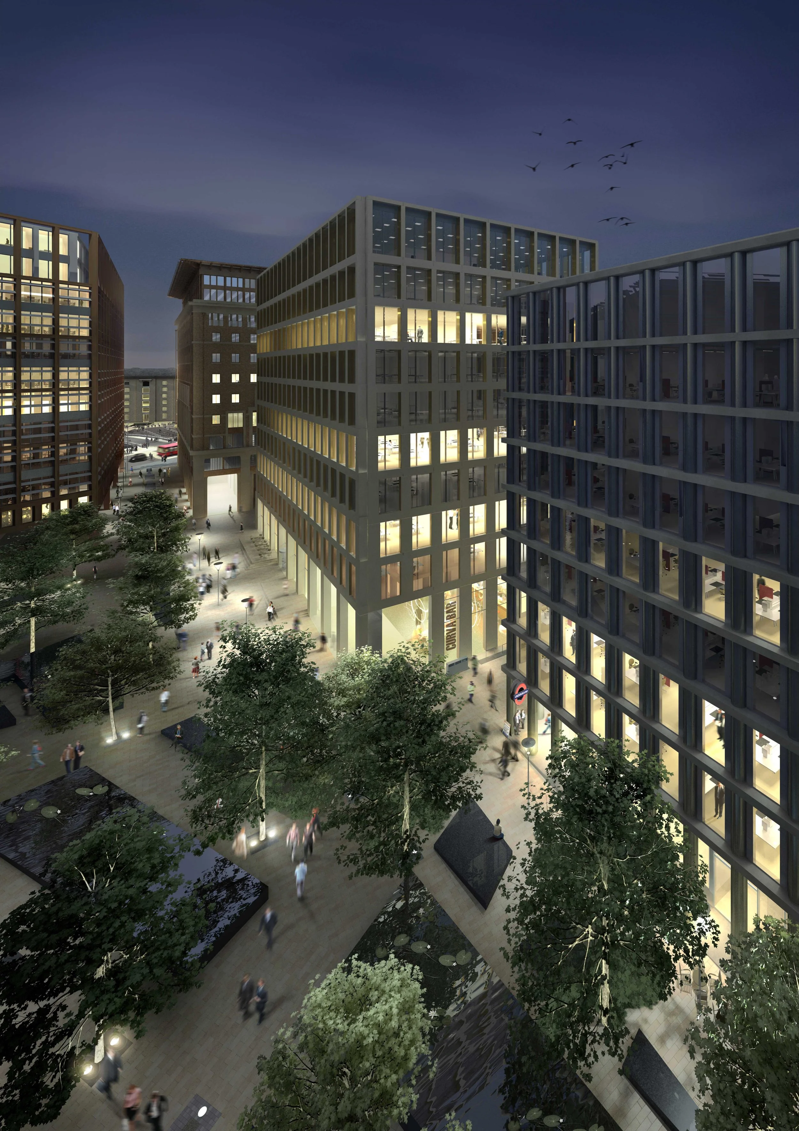
Strategic digital modelling and visual analysis across the masterplanning and delivery phases:
3D digital model of King’s Cross as part of the GMJ London City Model
Visibility analysis and strategic view selection
Masterplanning imagery establishing the design vision
Design development imagery for client approval
Townscape views for planning submission
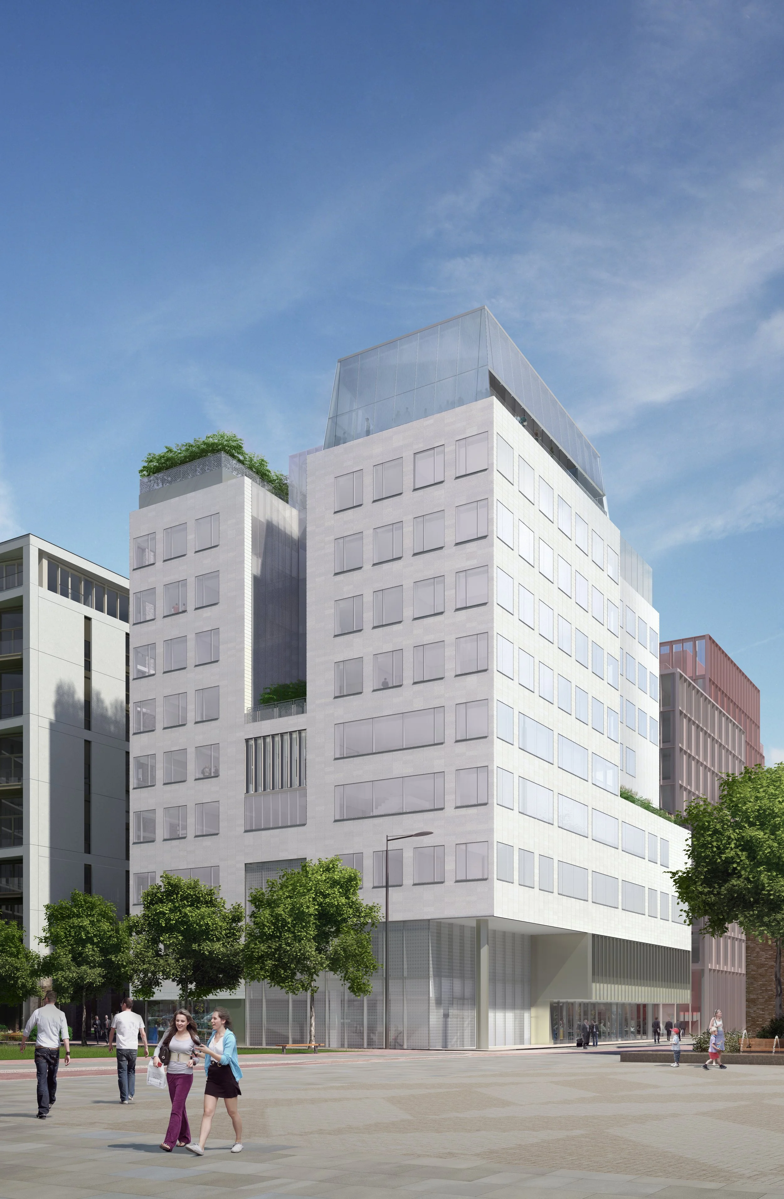
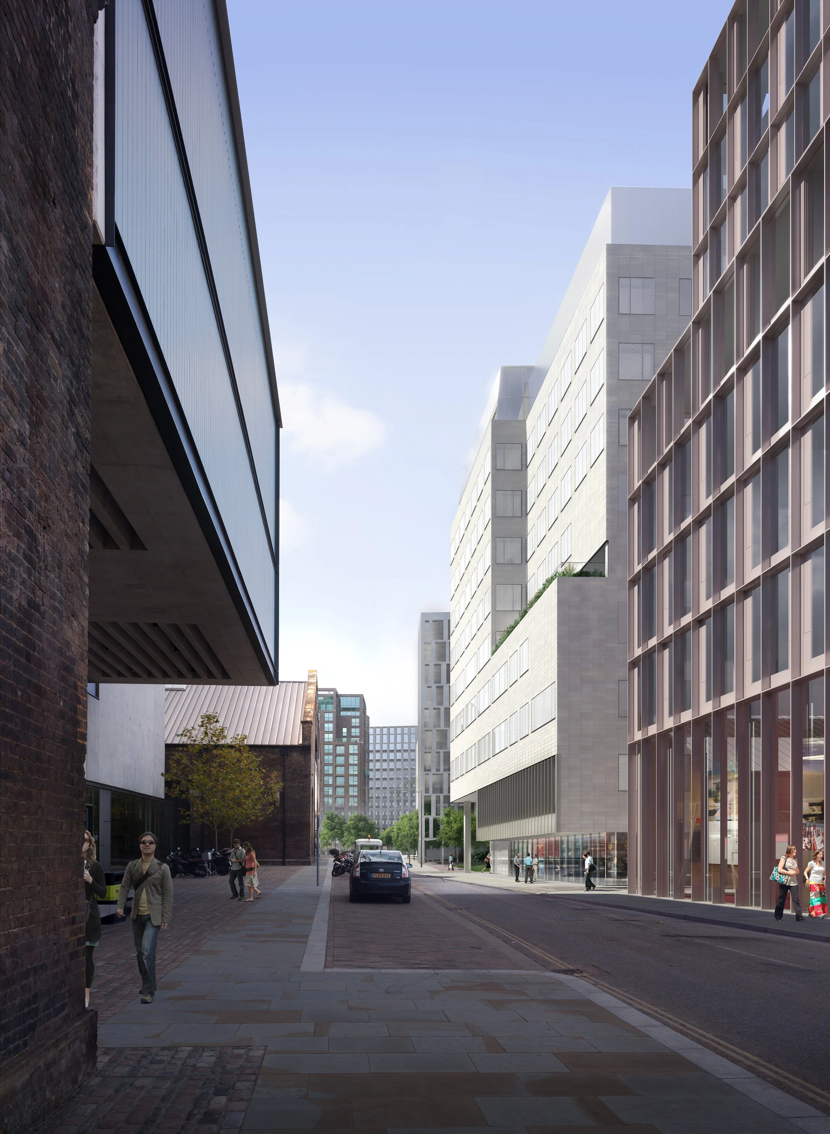
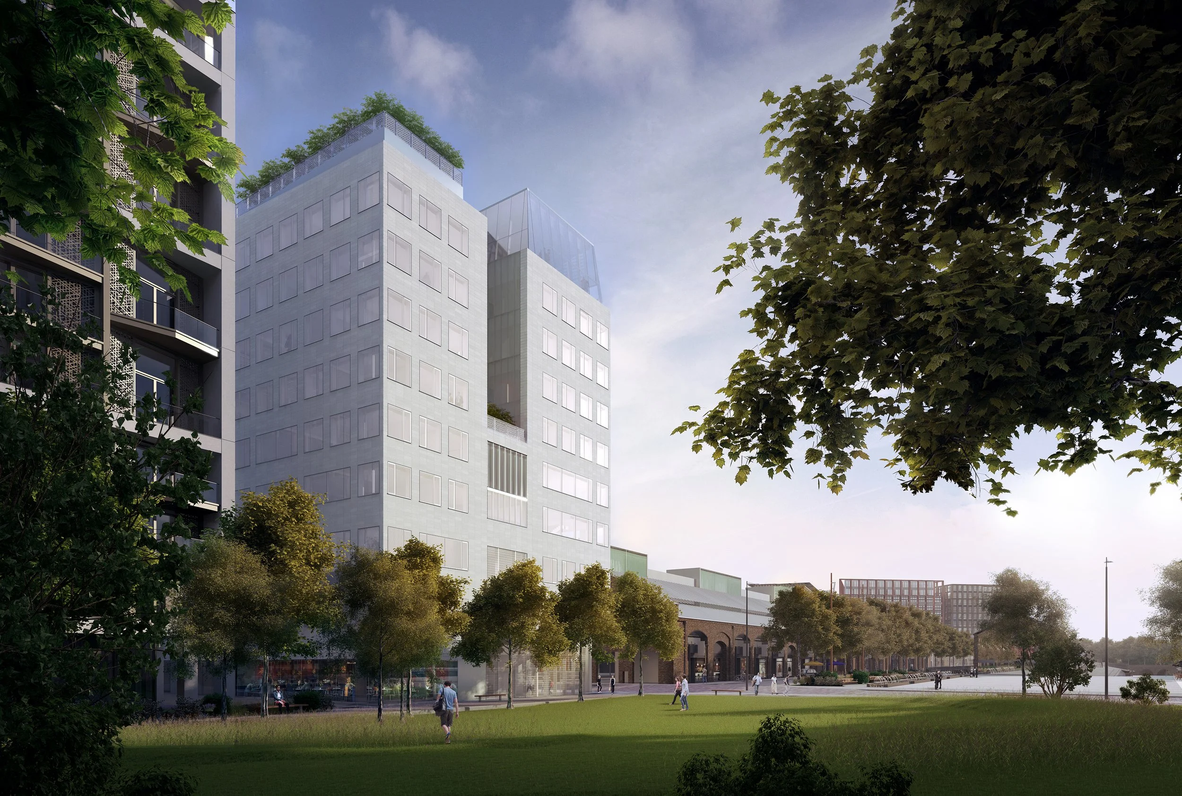
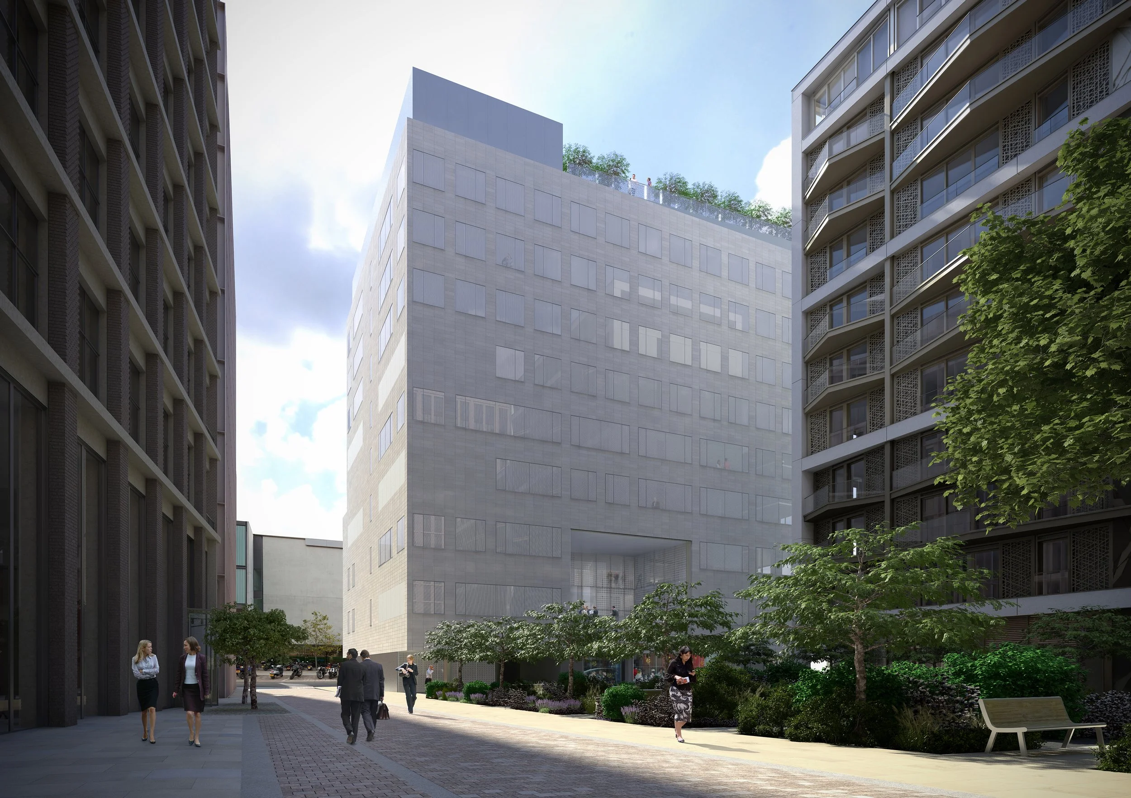
Selected examples of our work are shown below.
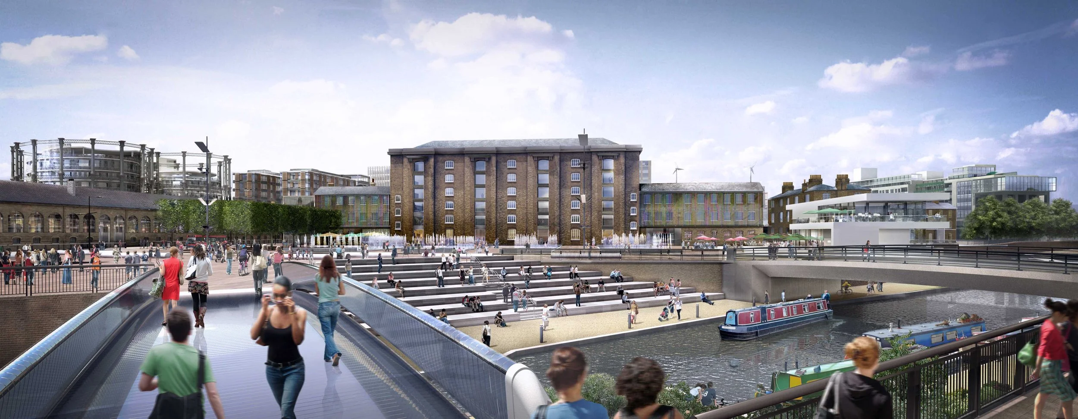
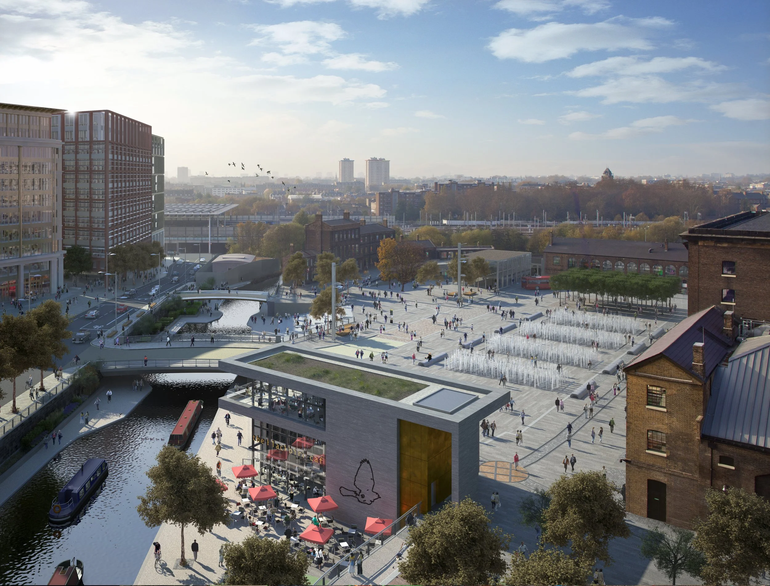
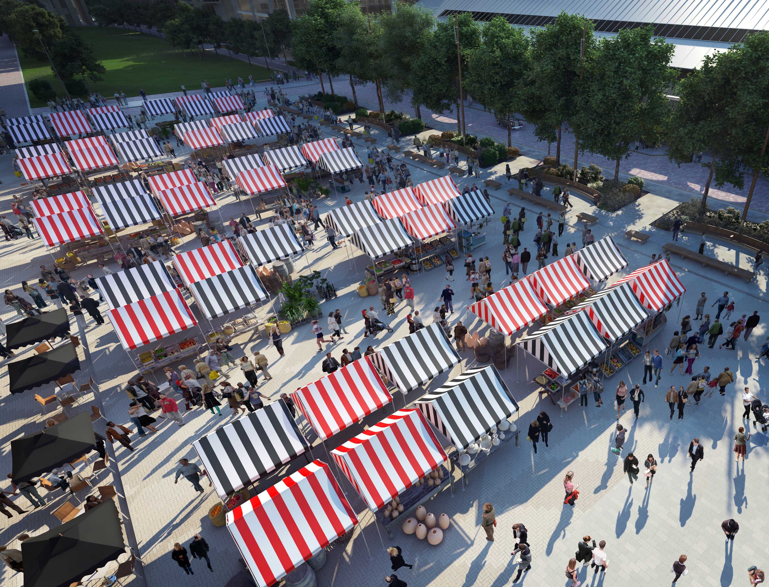
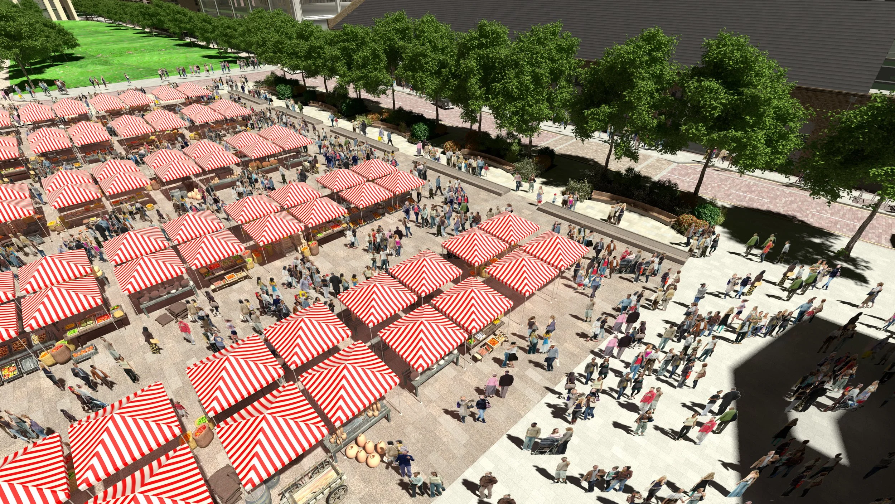
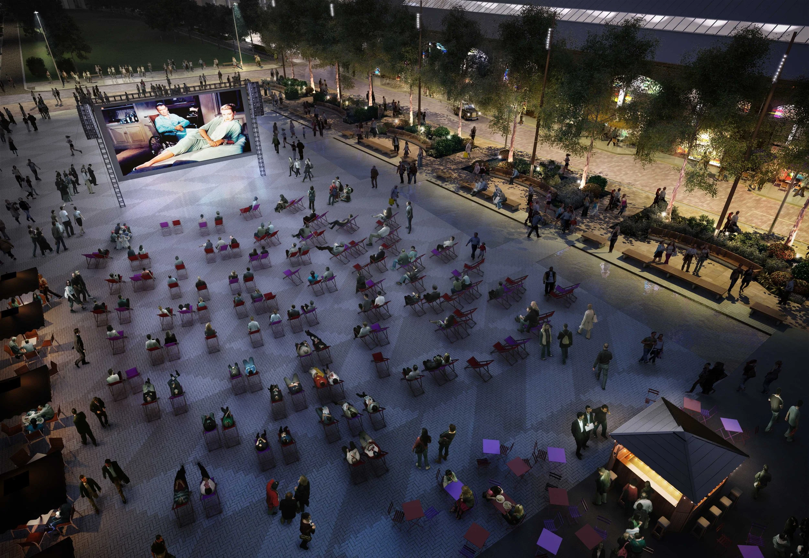
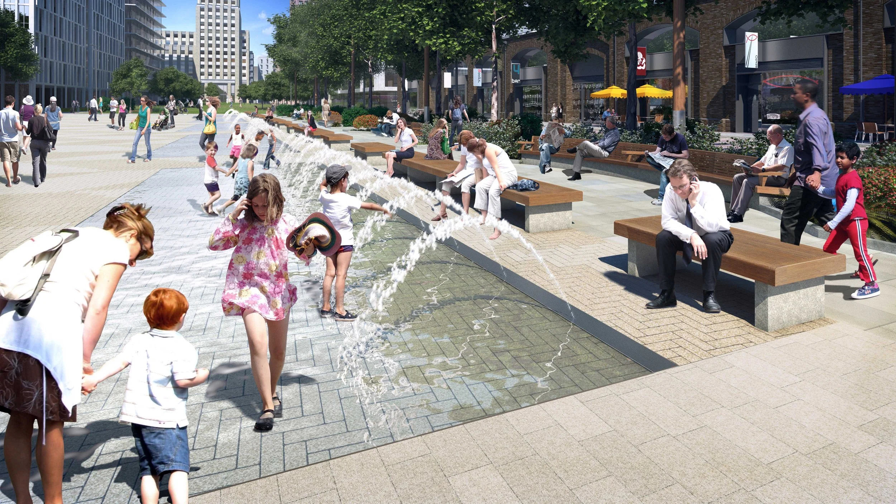
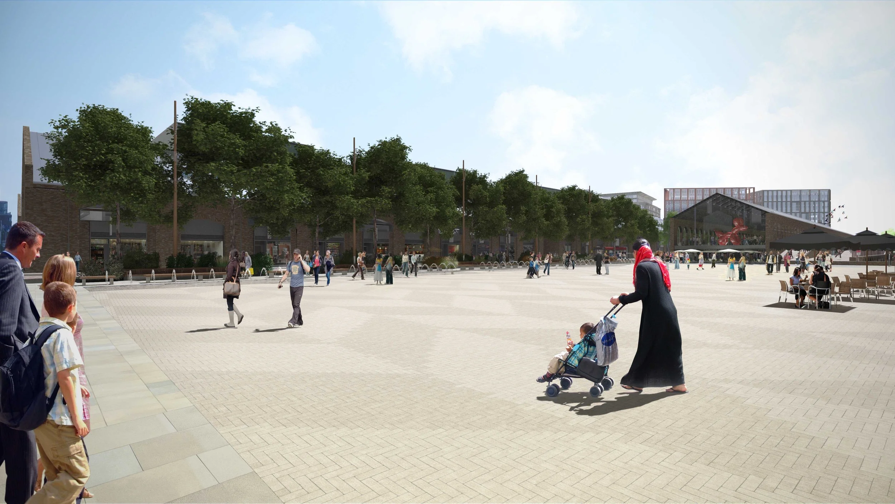
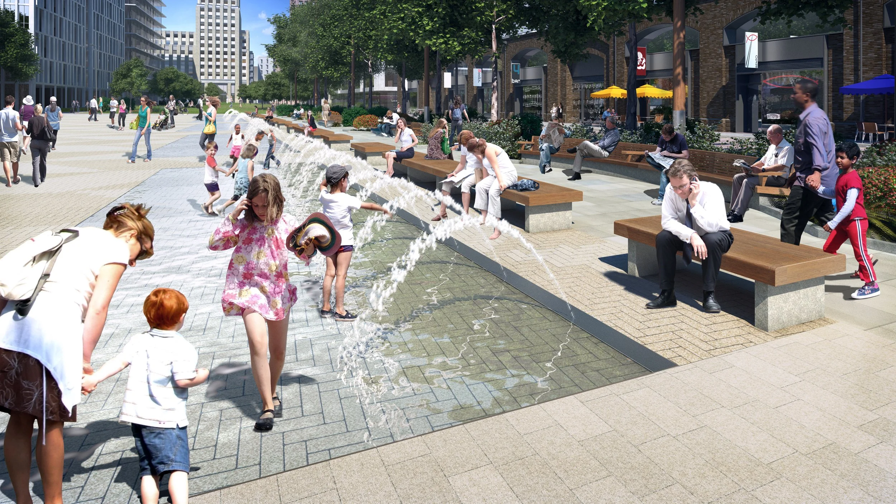
Vision image looking across Granary Square - the heart of the development

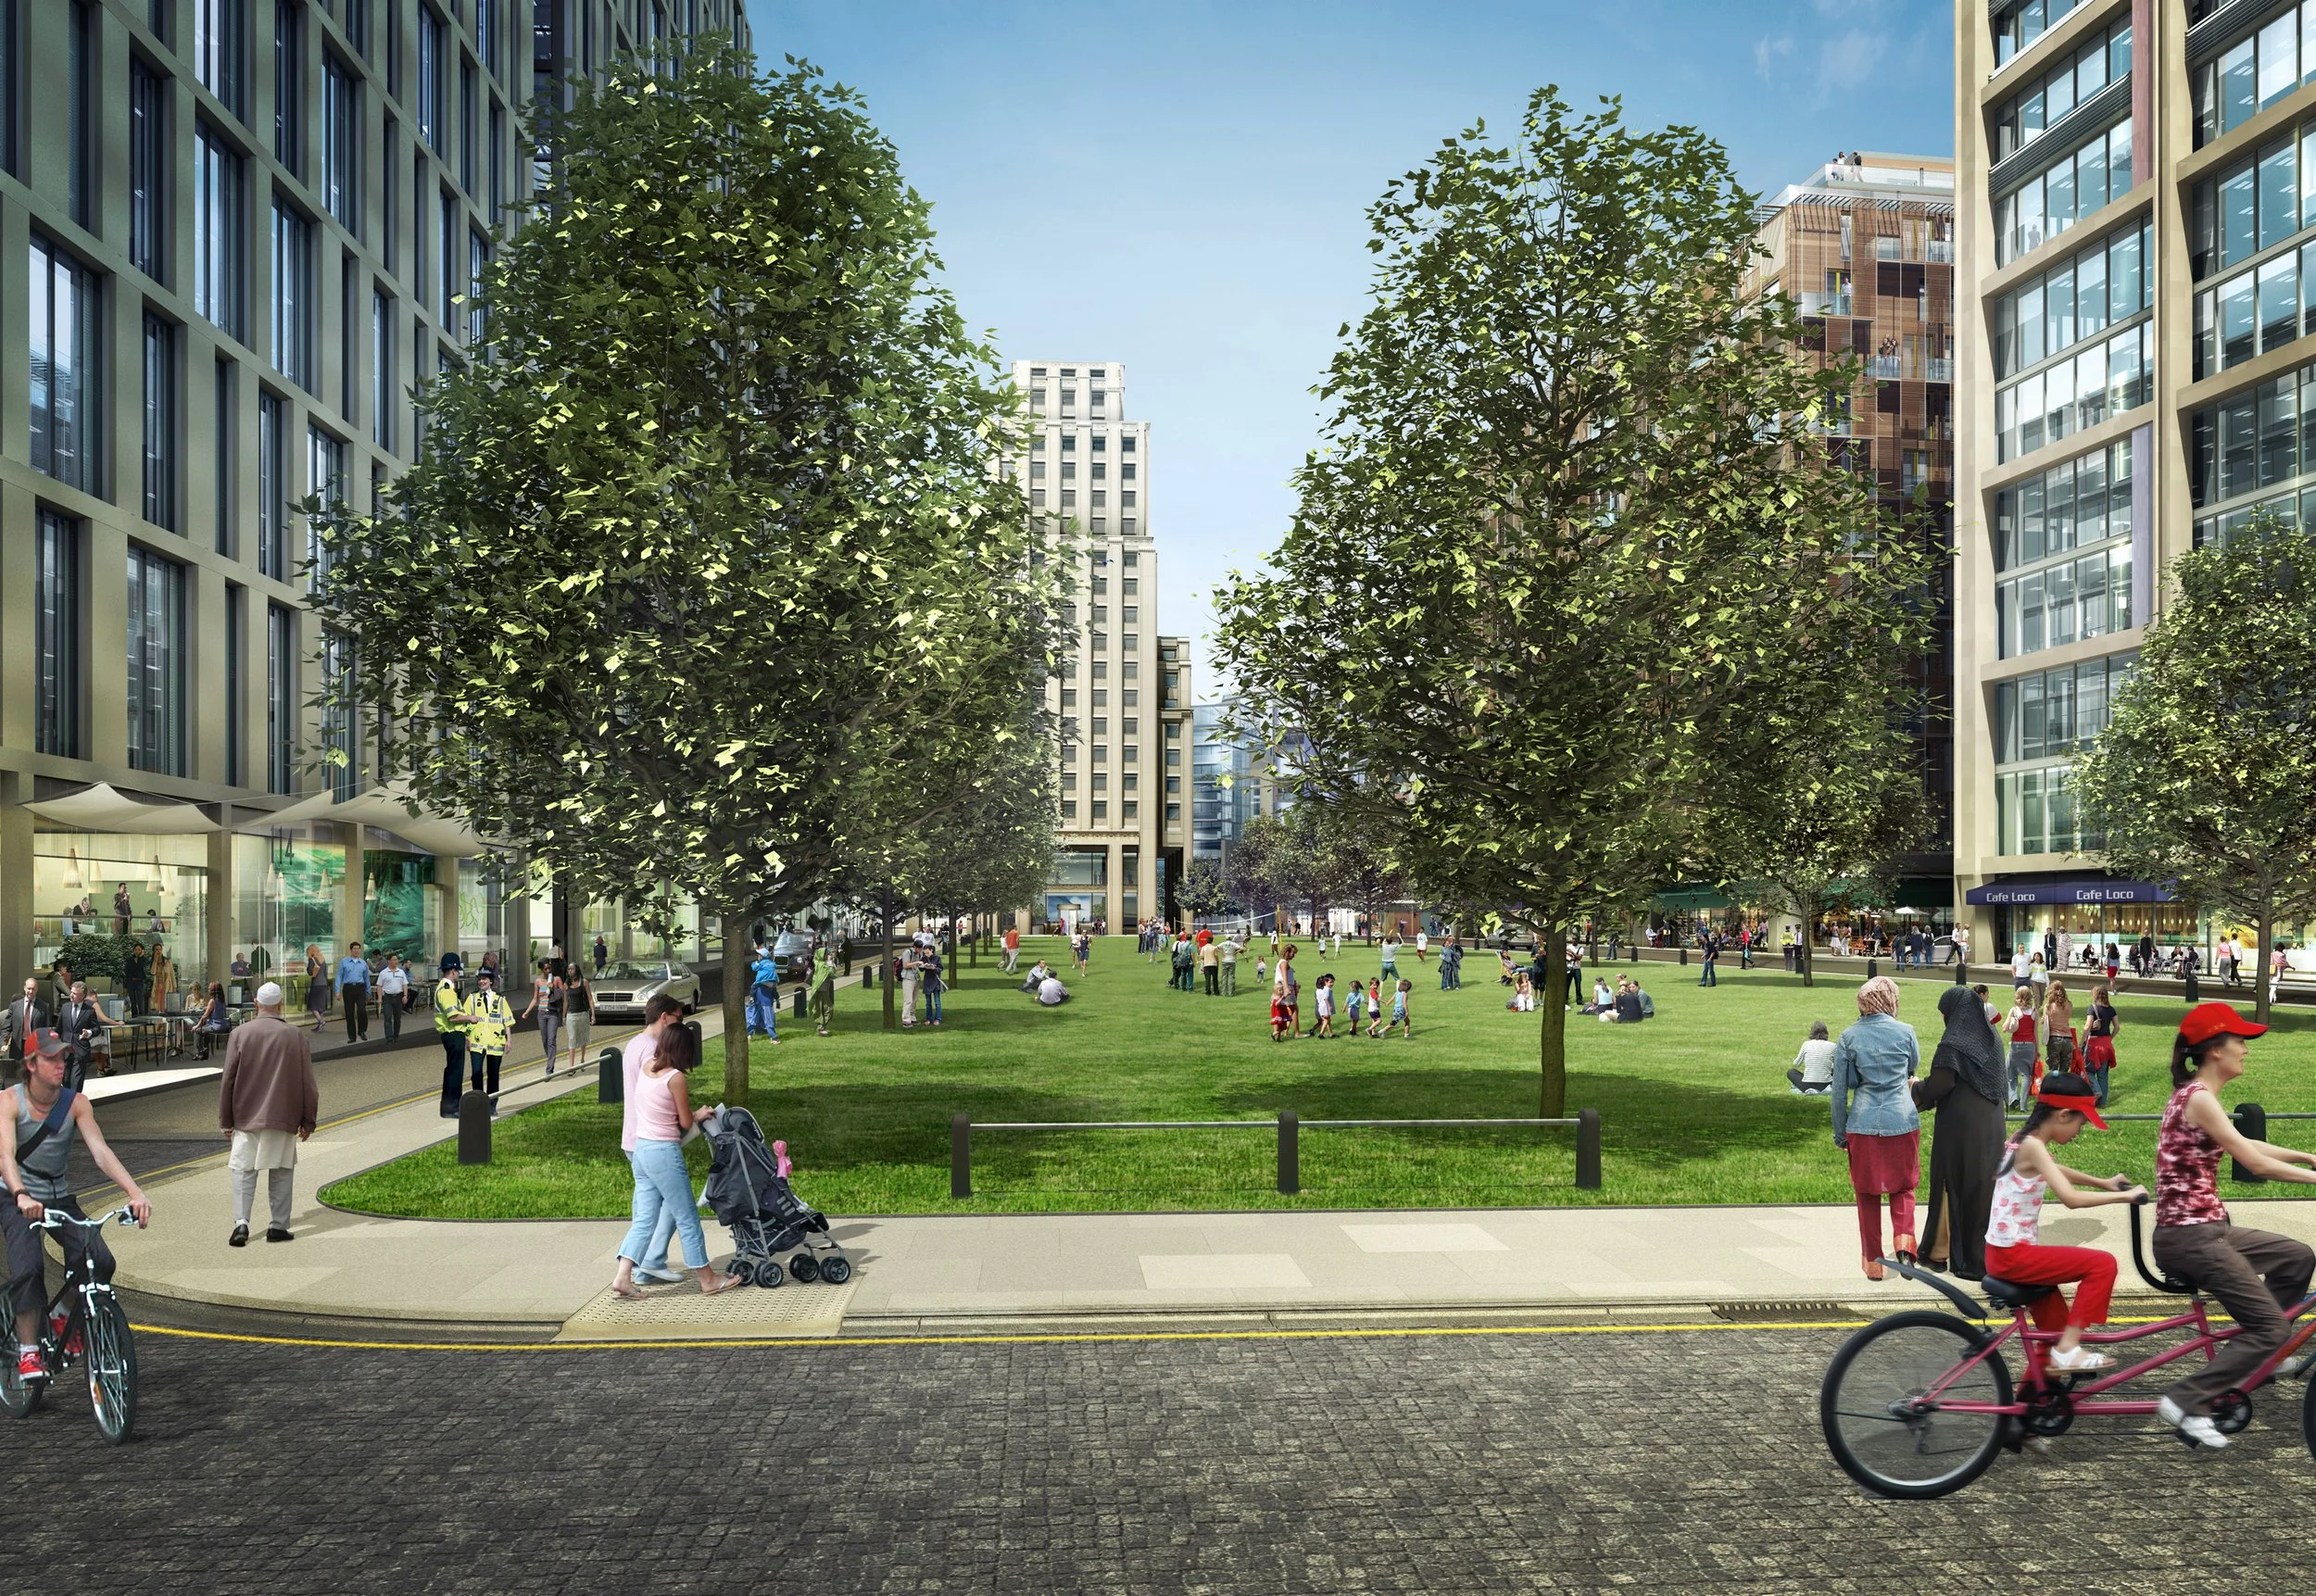
-
![]()
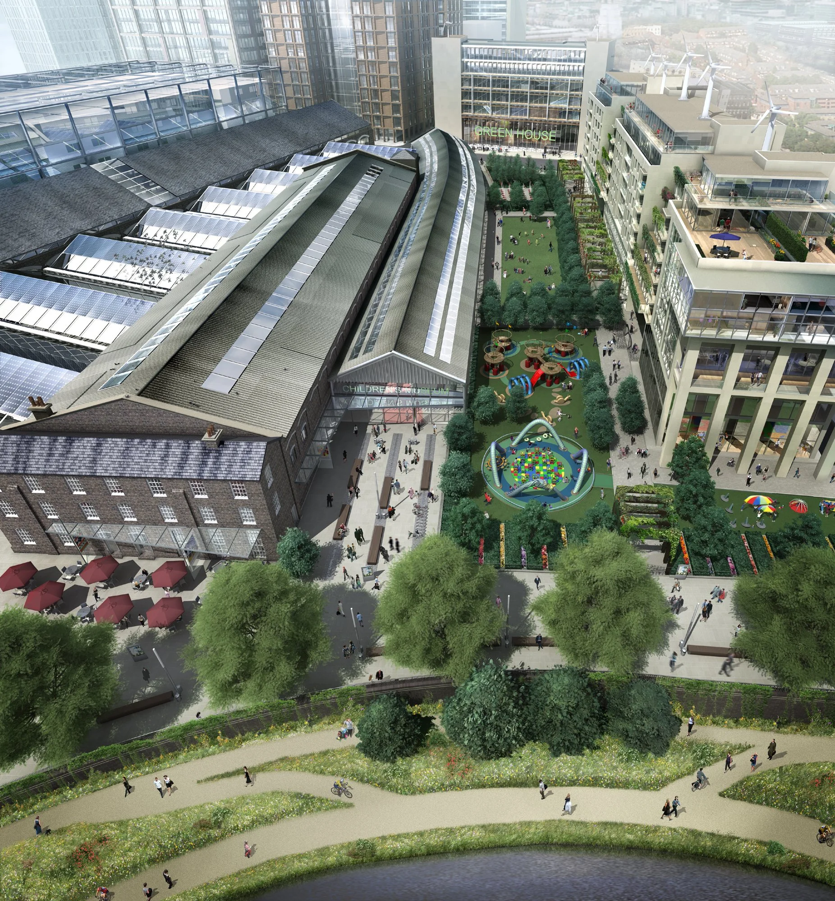
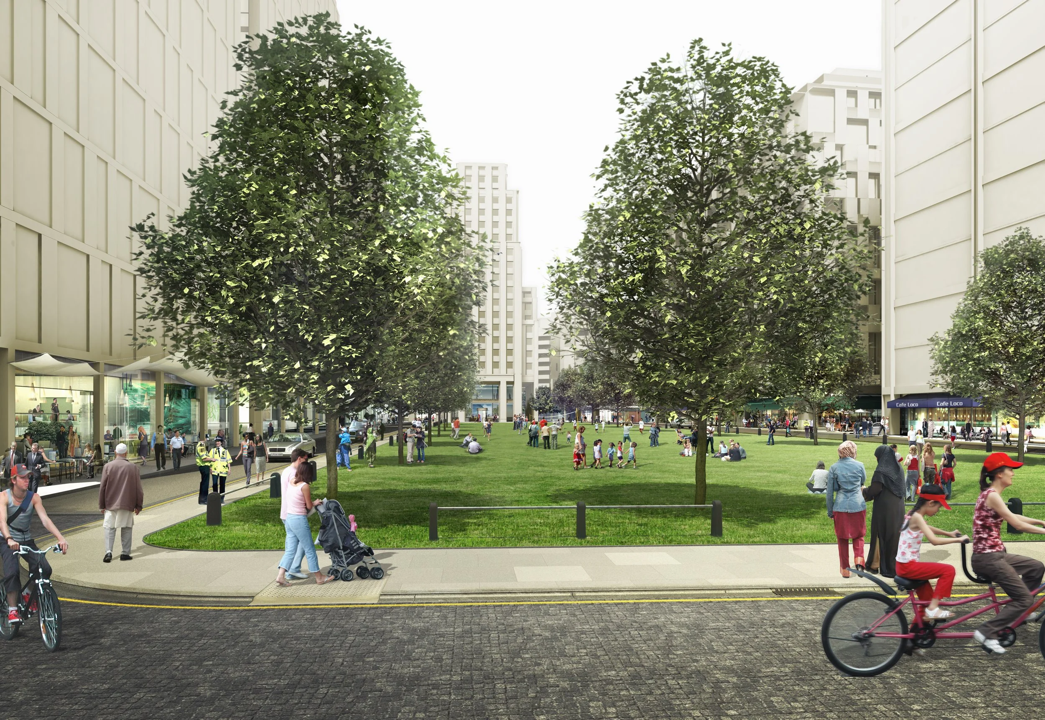
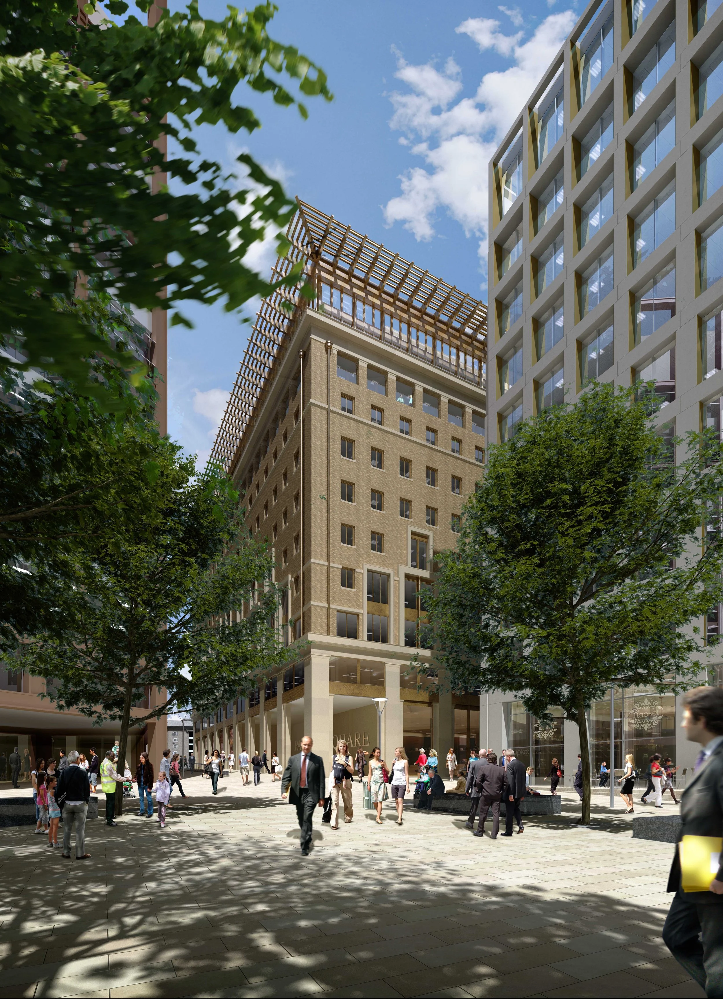
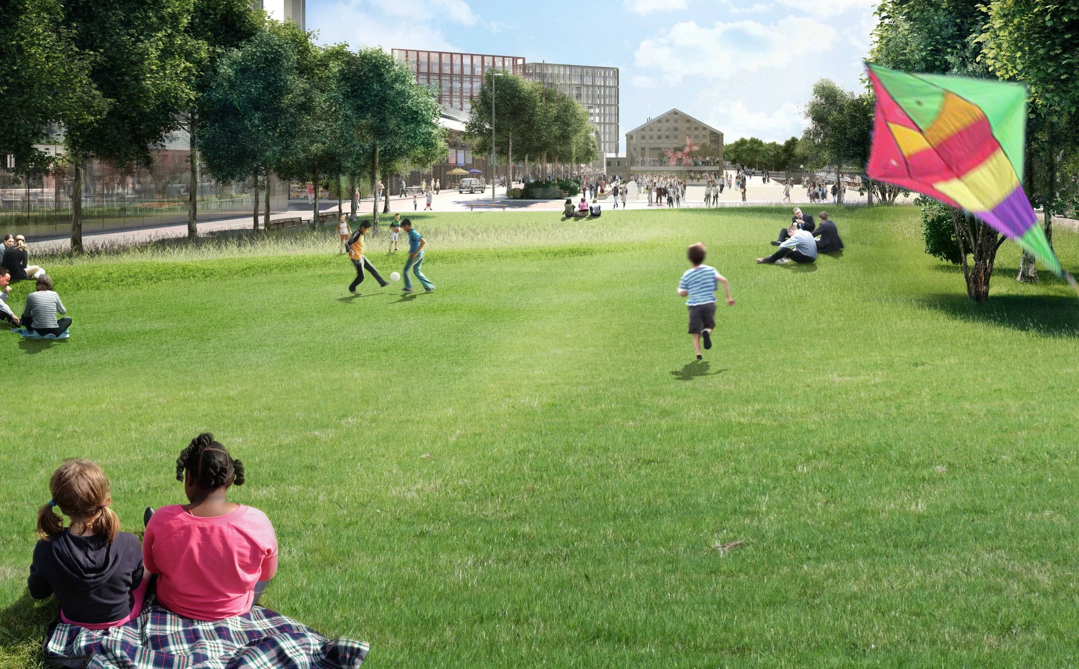
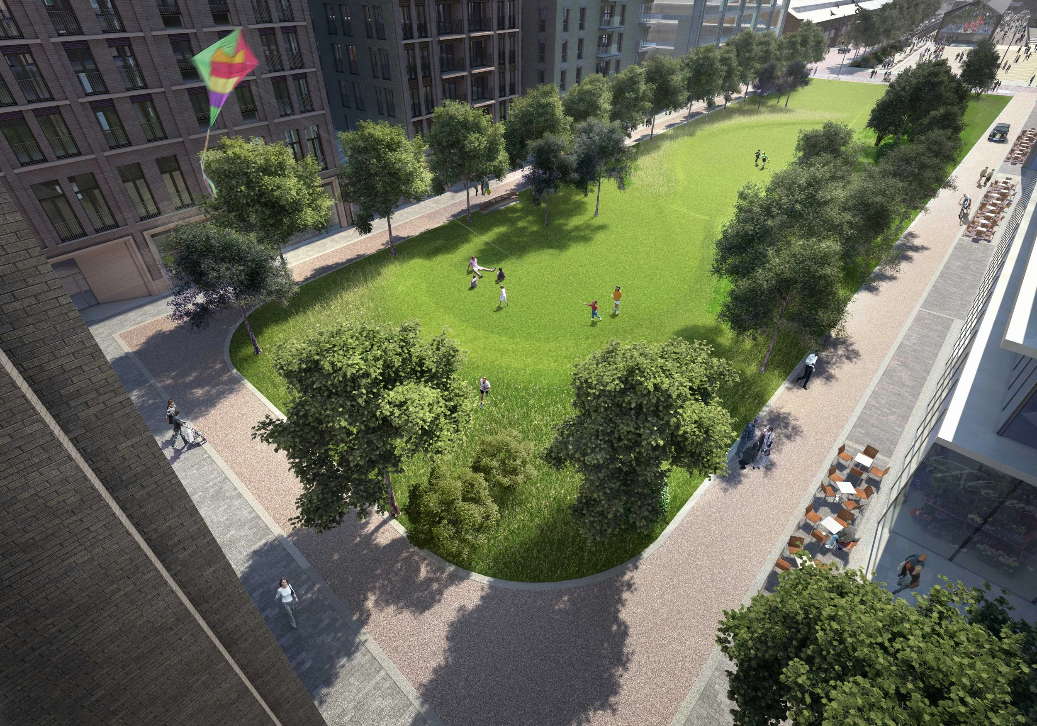
Cubitt Park, Kings Cross, 2006
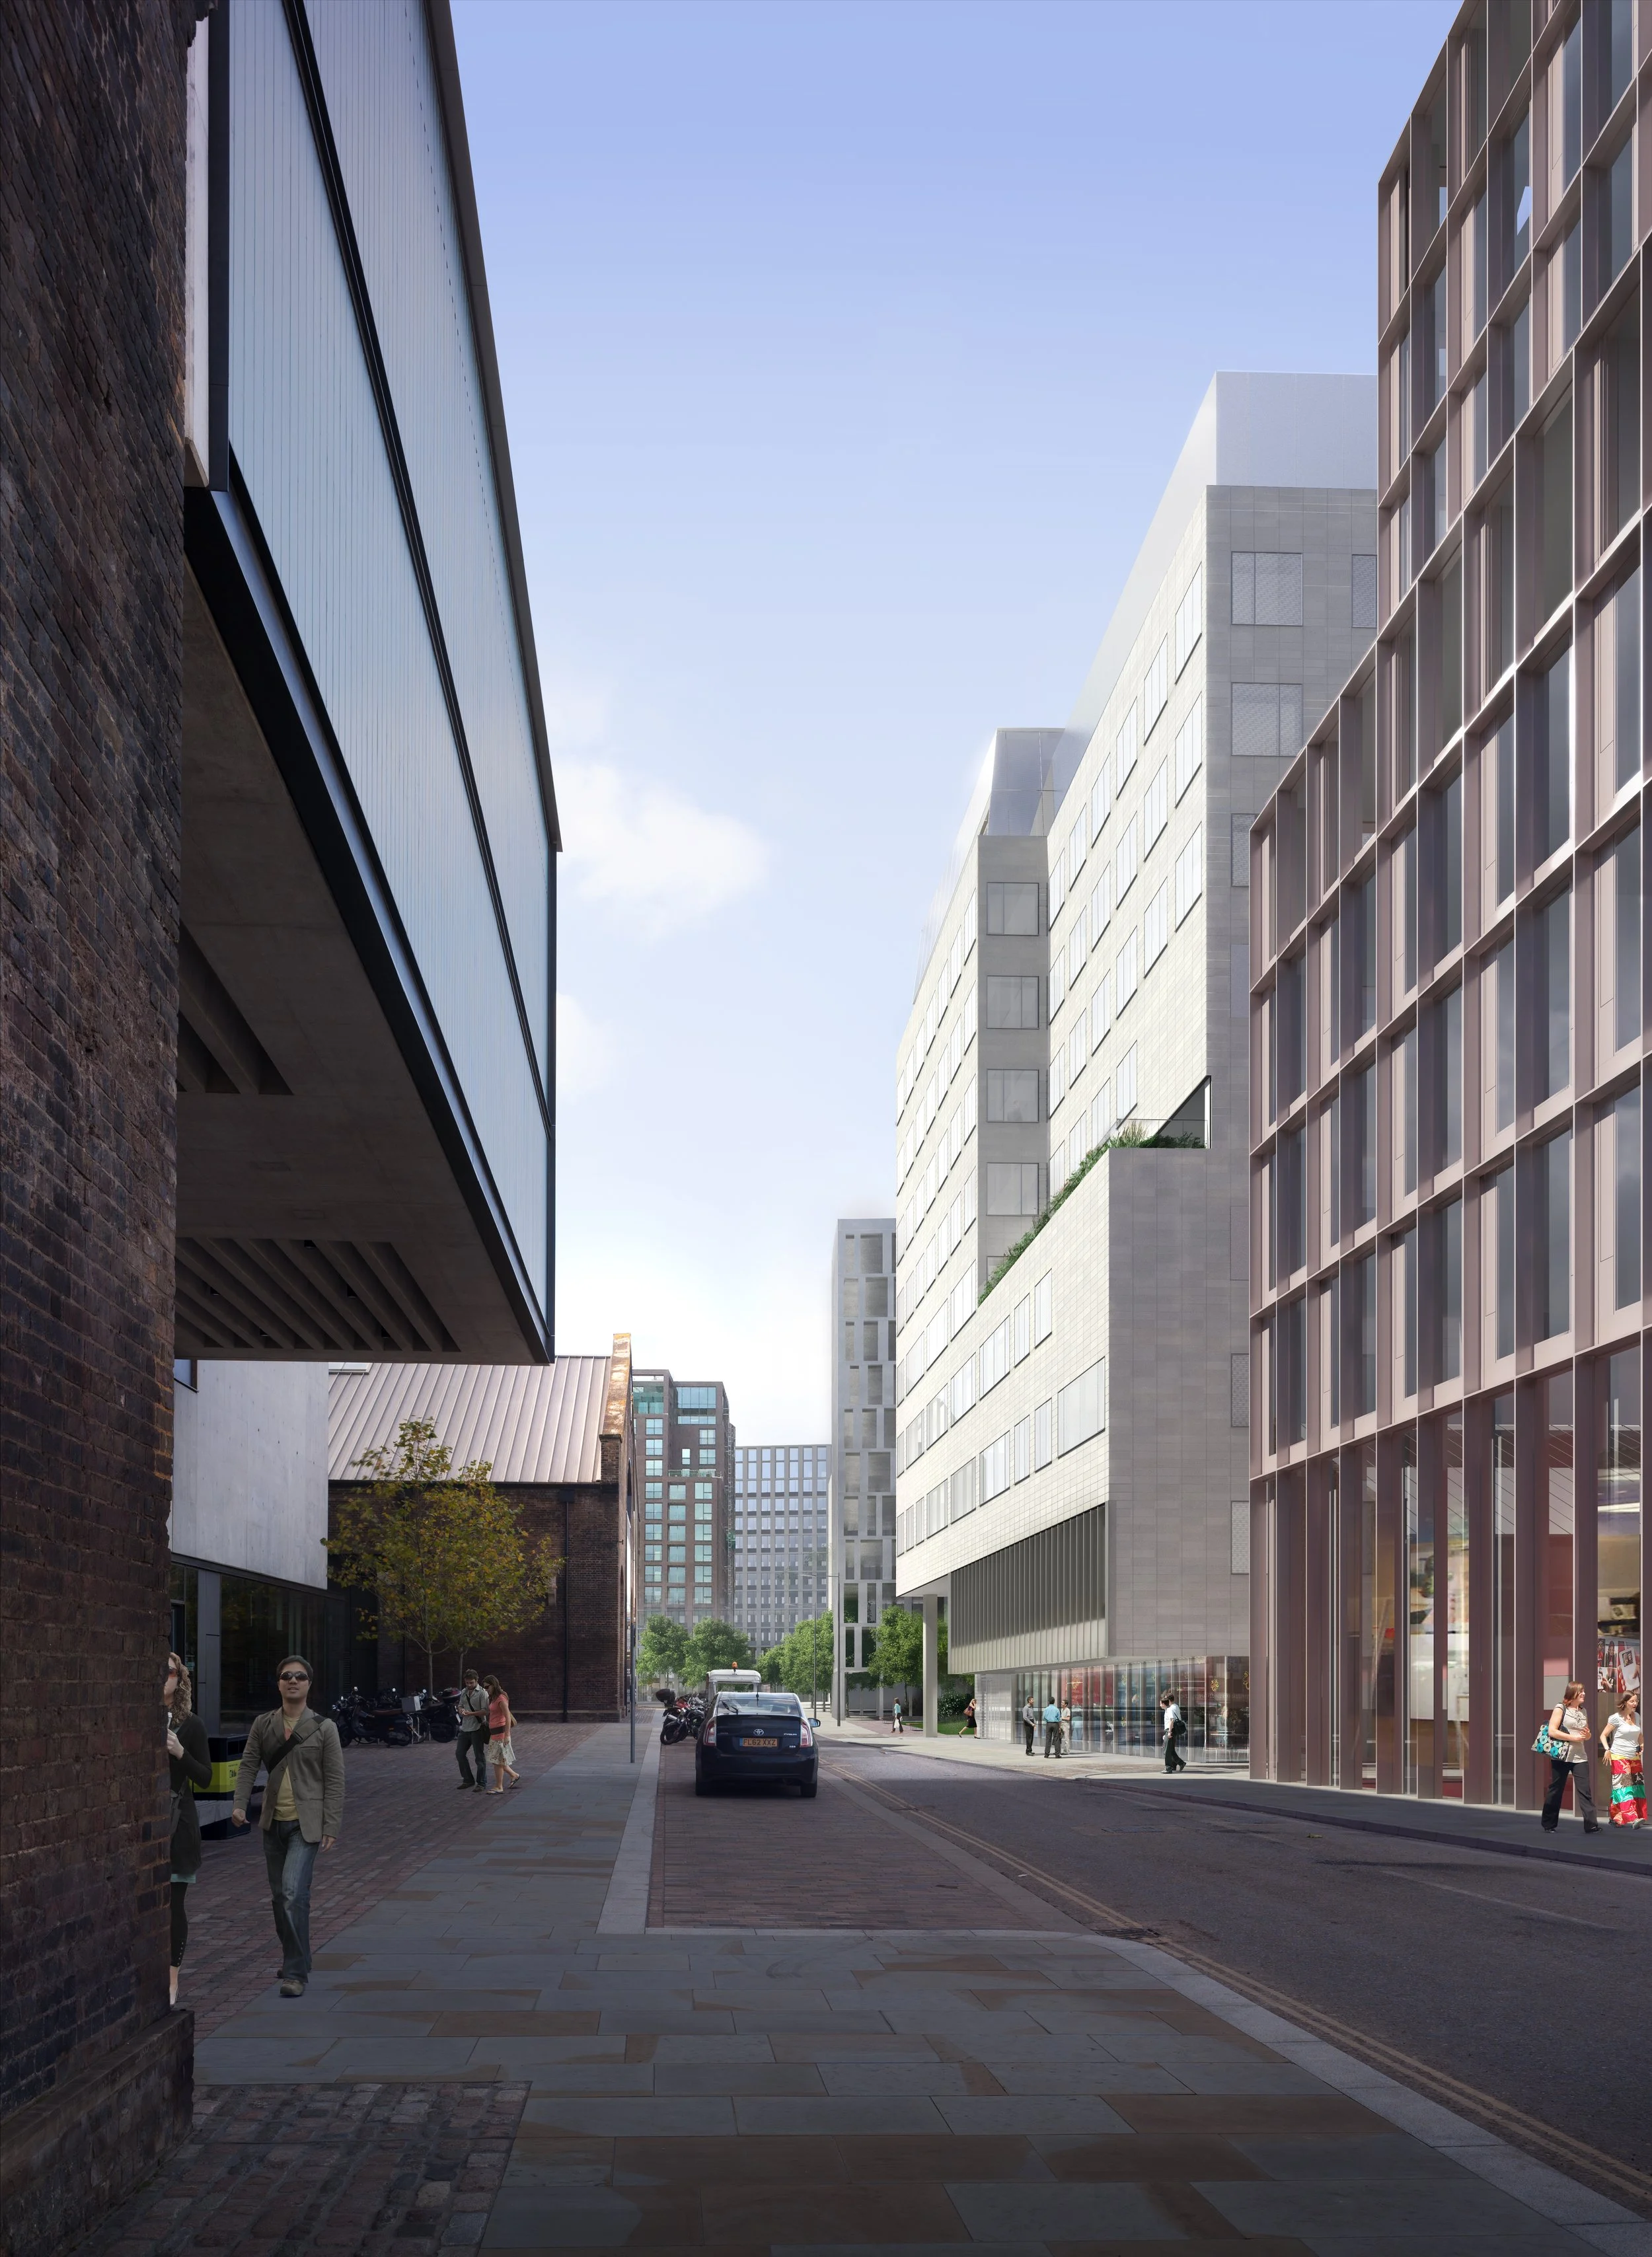
GMJ produced early vision imagery ahead of the architectural design phase, illustrating how the area could evolve and helping to define the potential character of the emerging masterplan.
-
![]()
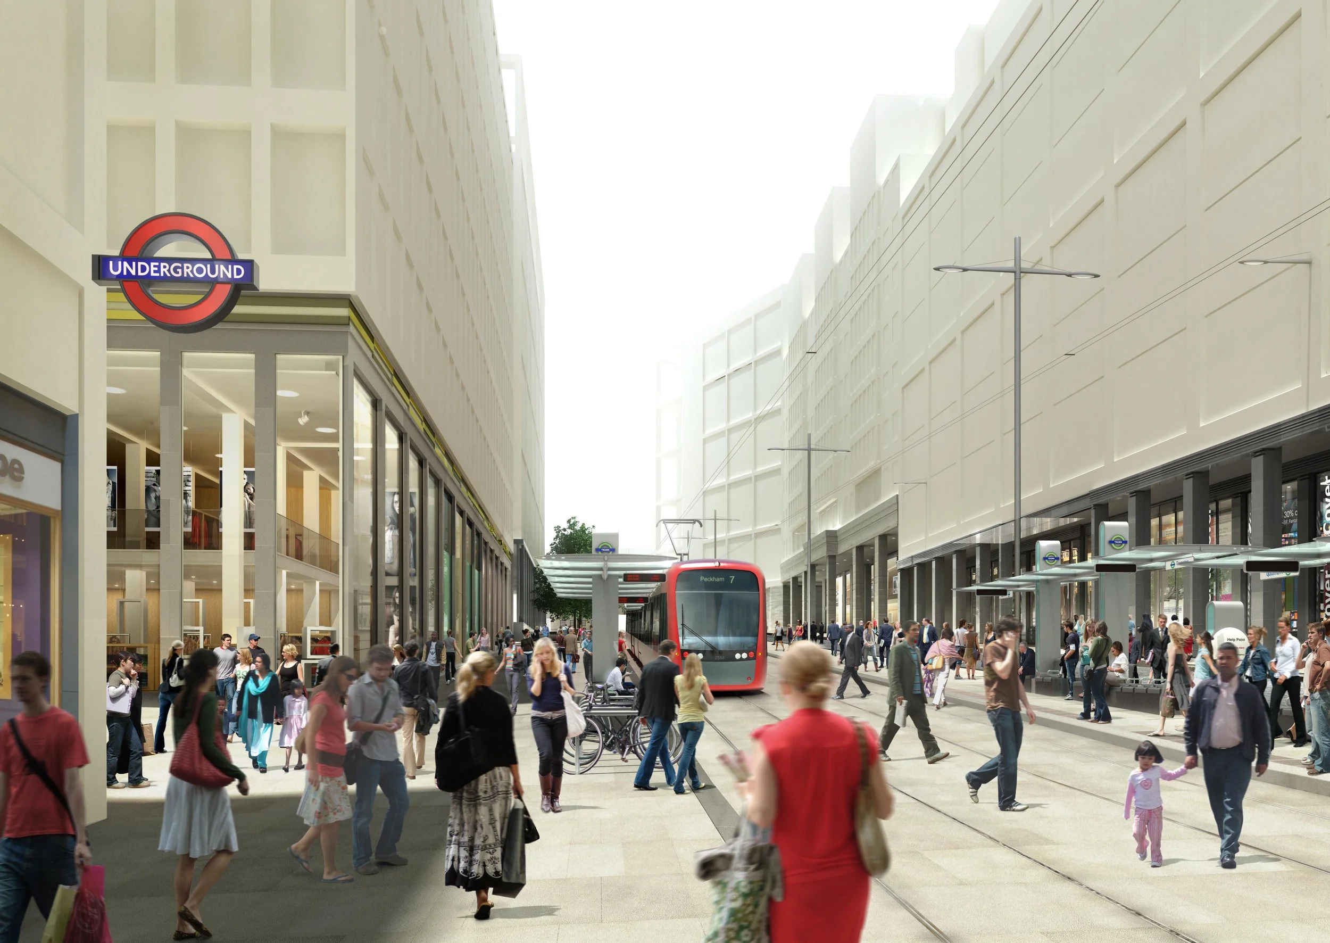
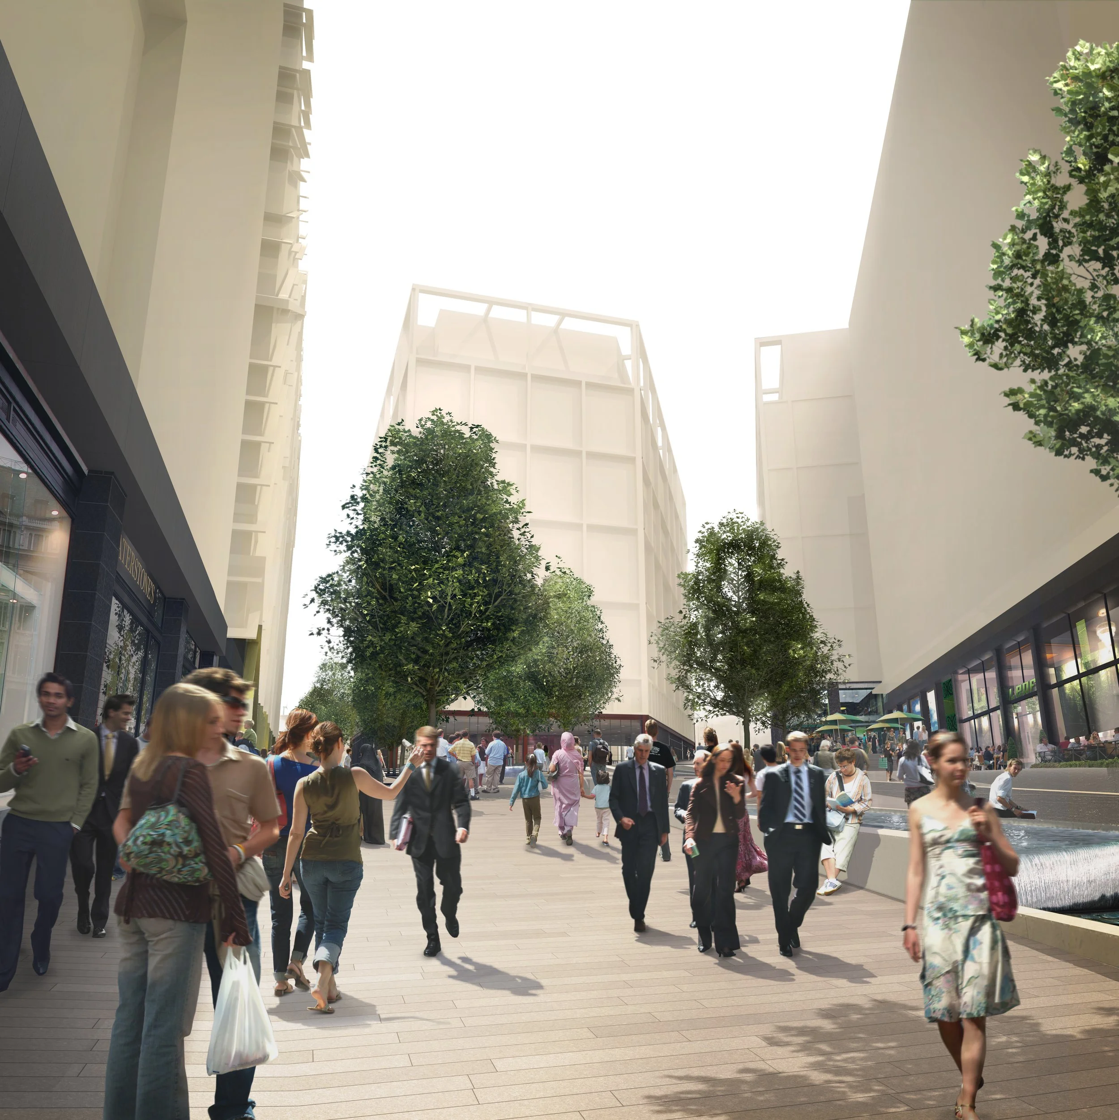
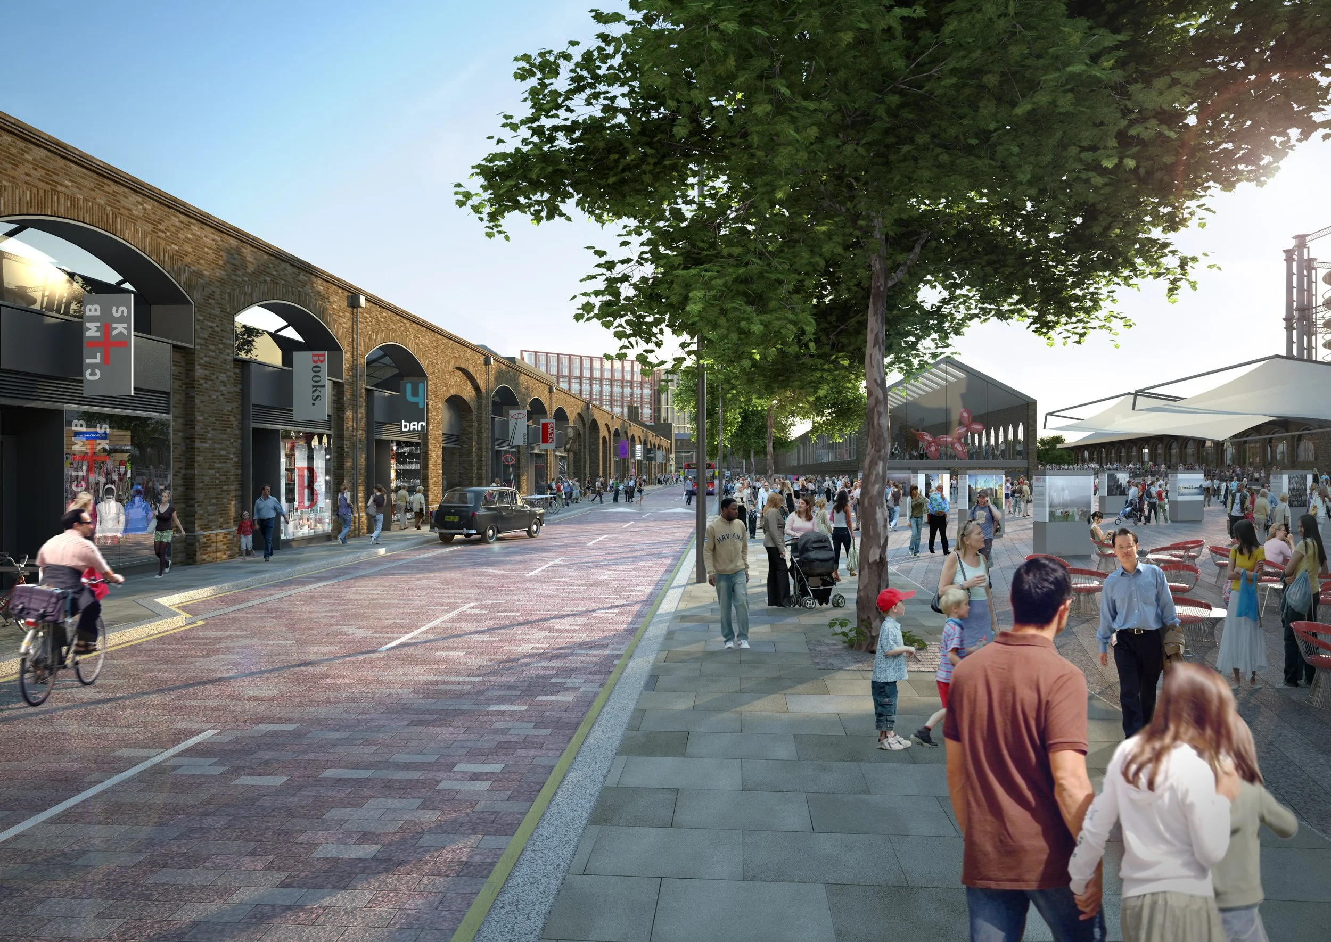
Kings Cross, The Boulevard; 2007
GMJ produced early vision ‘white block’ imagery ahead of the architectural design phase, illustrating how the area could evolve and helping to define the potential character of the emerging masterplan.
-
![]()
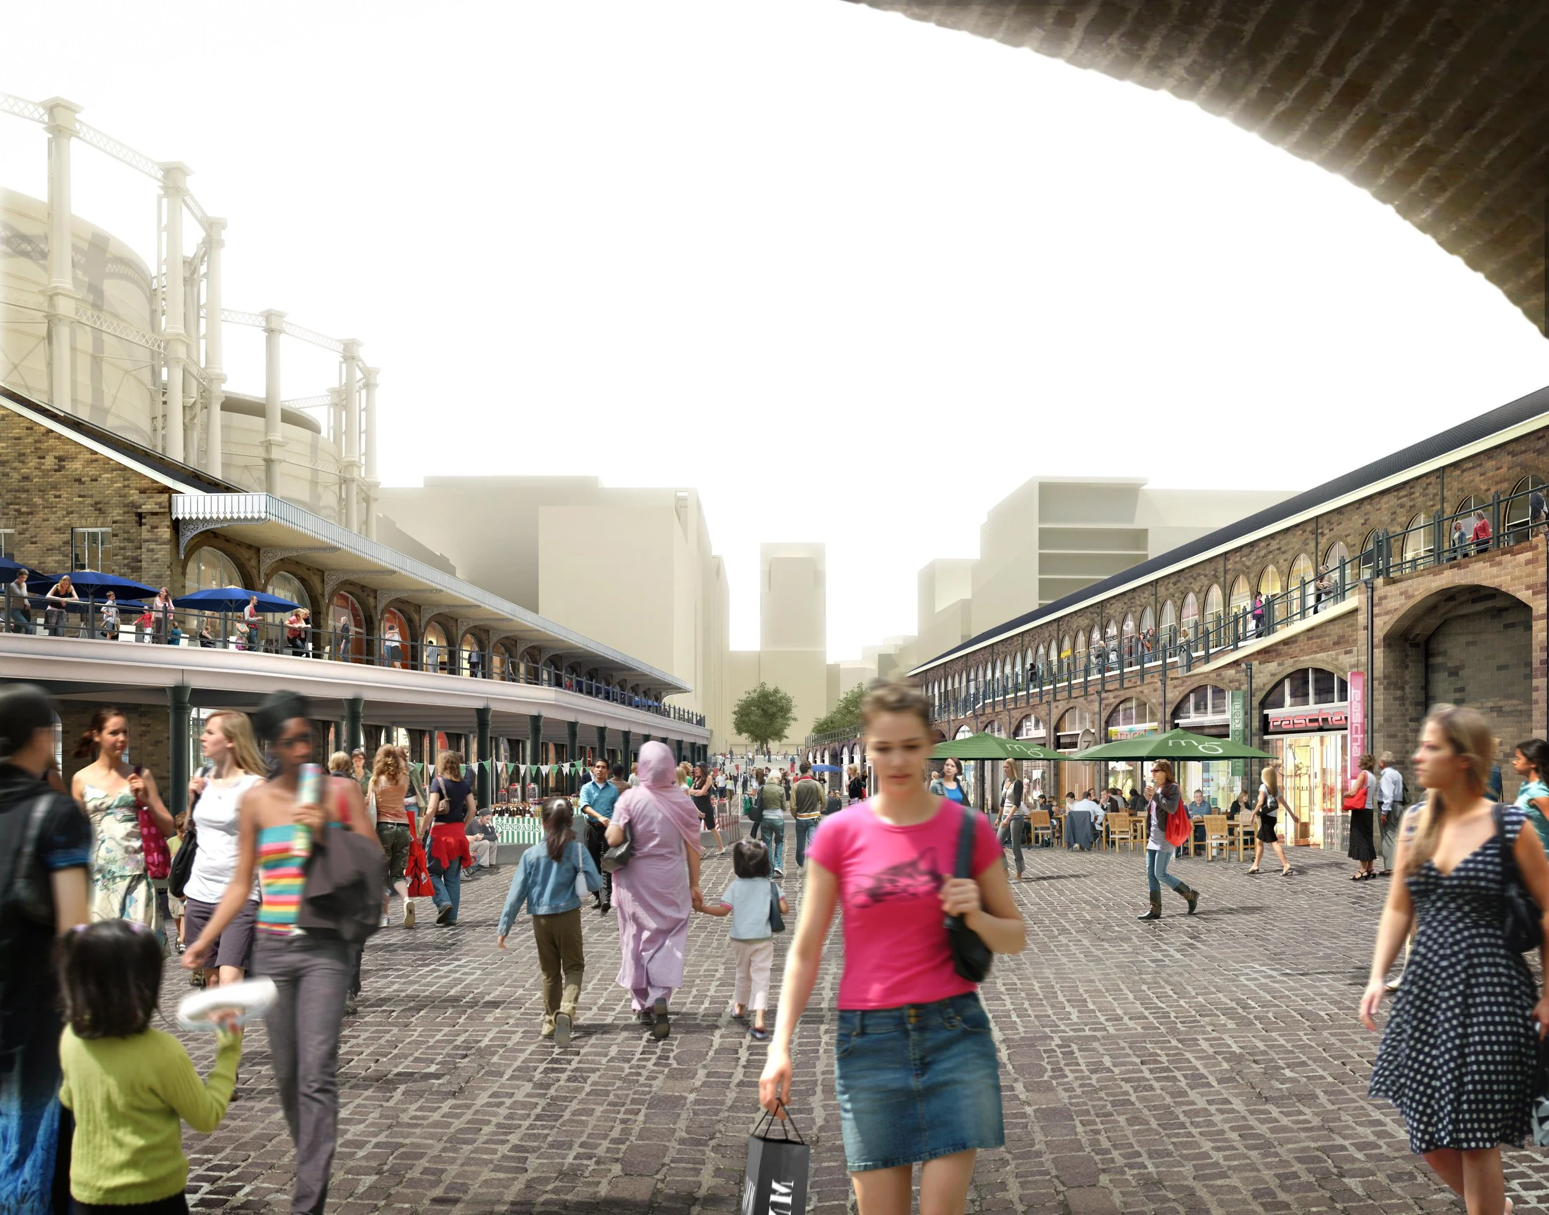
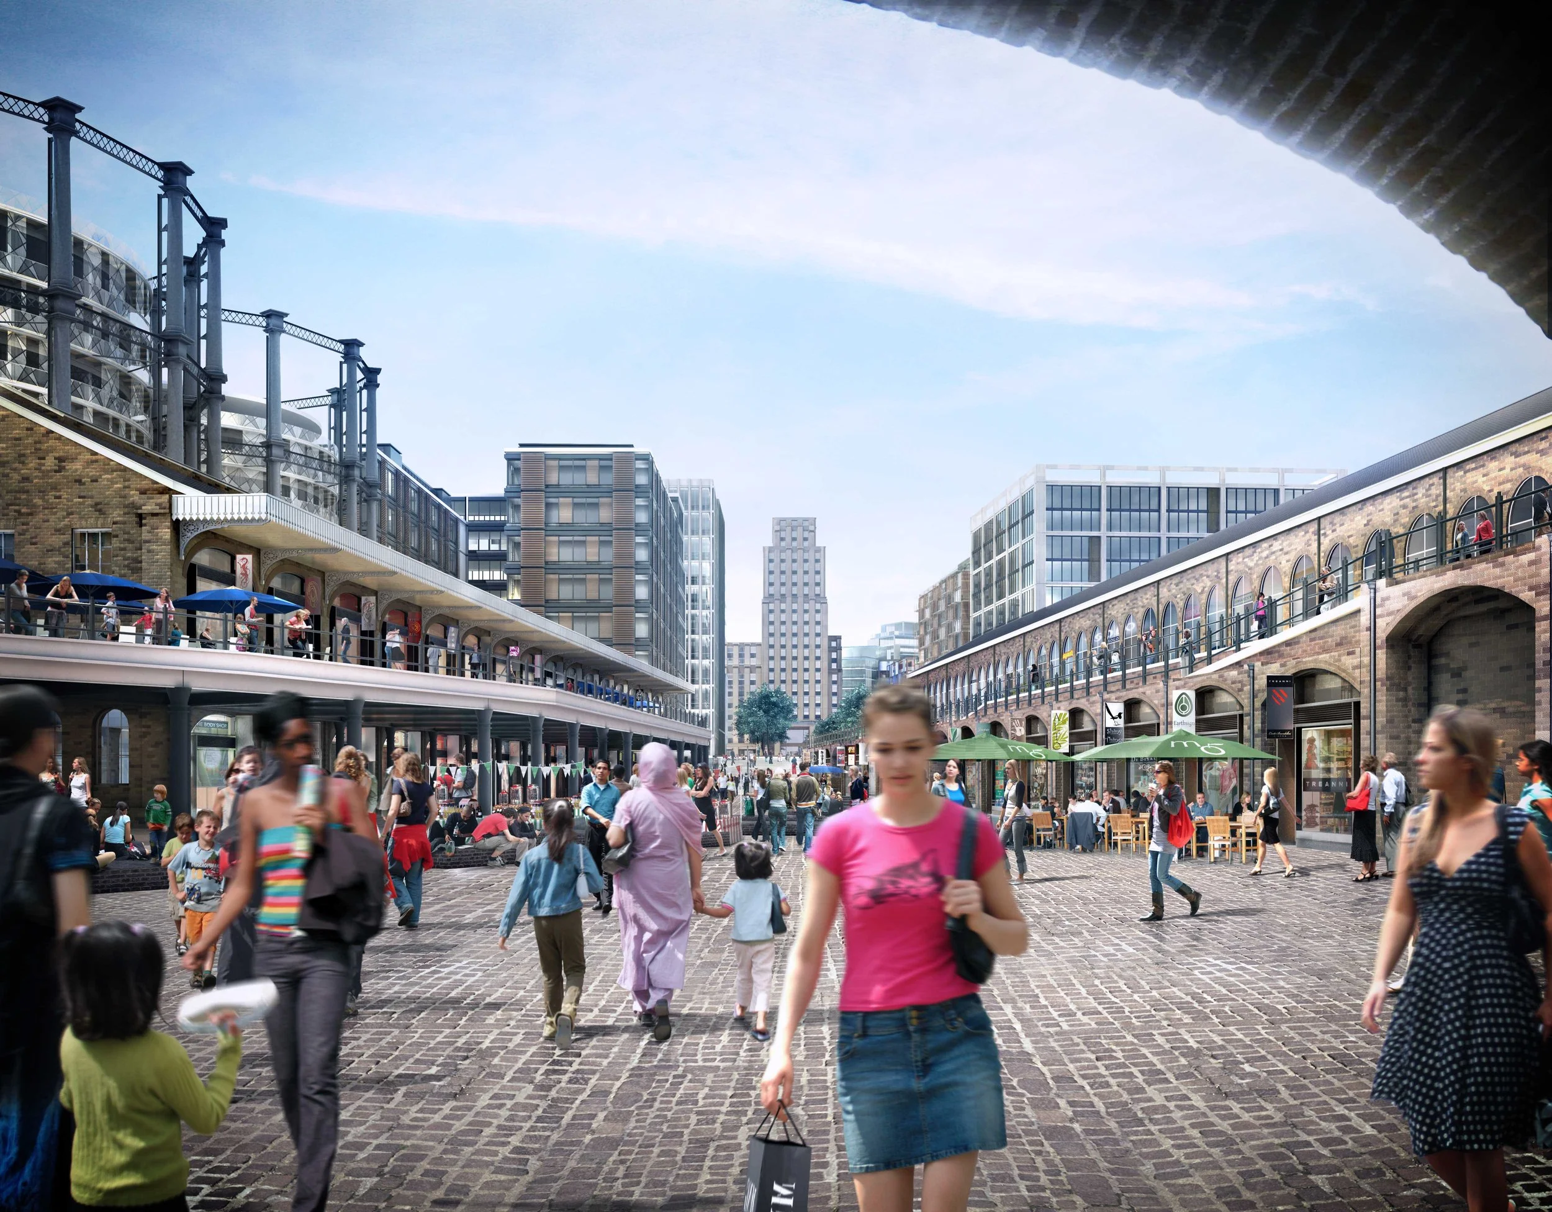
The Coal Drops
GMJ produced early vision imagery ahead of the architectural design phase, illustrating how the area could evolve and helping to define the potential character of the emerging masterplan.
-
![]()
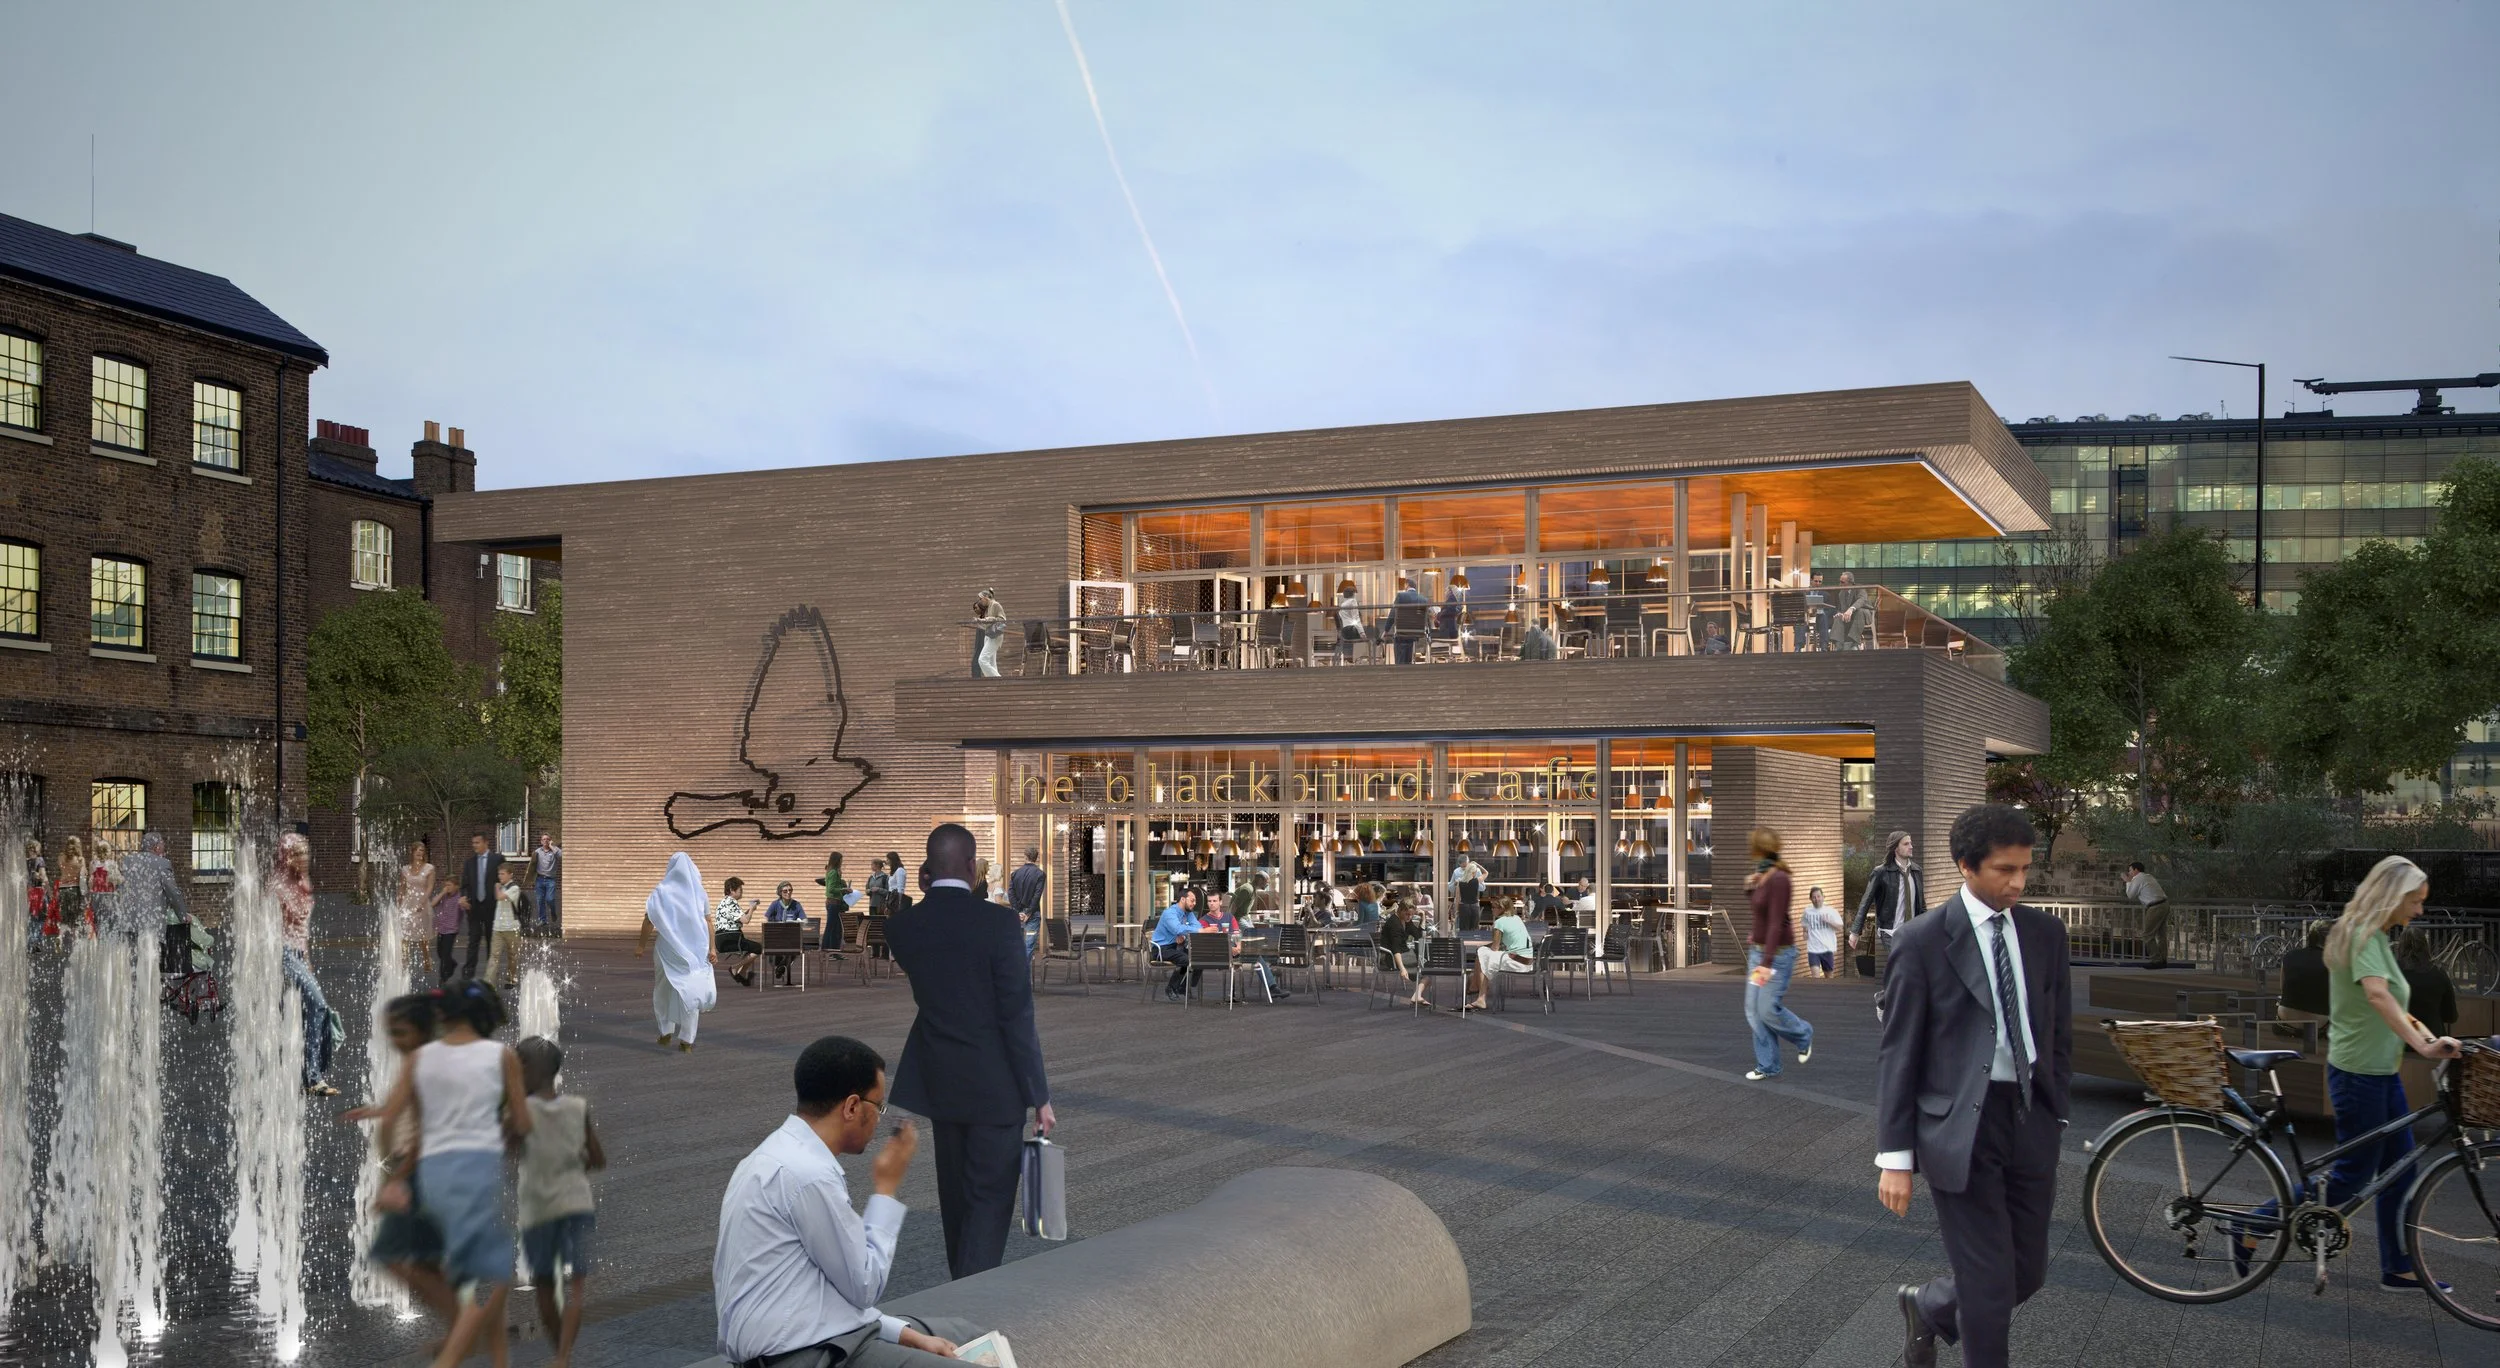
Granary Square
GMJ produced early vision imagery ahead of the architectural design phase, illustrating how the area could evolve and helping to define the potential character of the emerging masterplan.
-
![]()
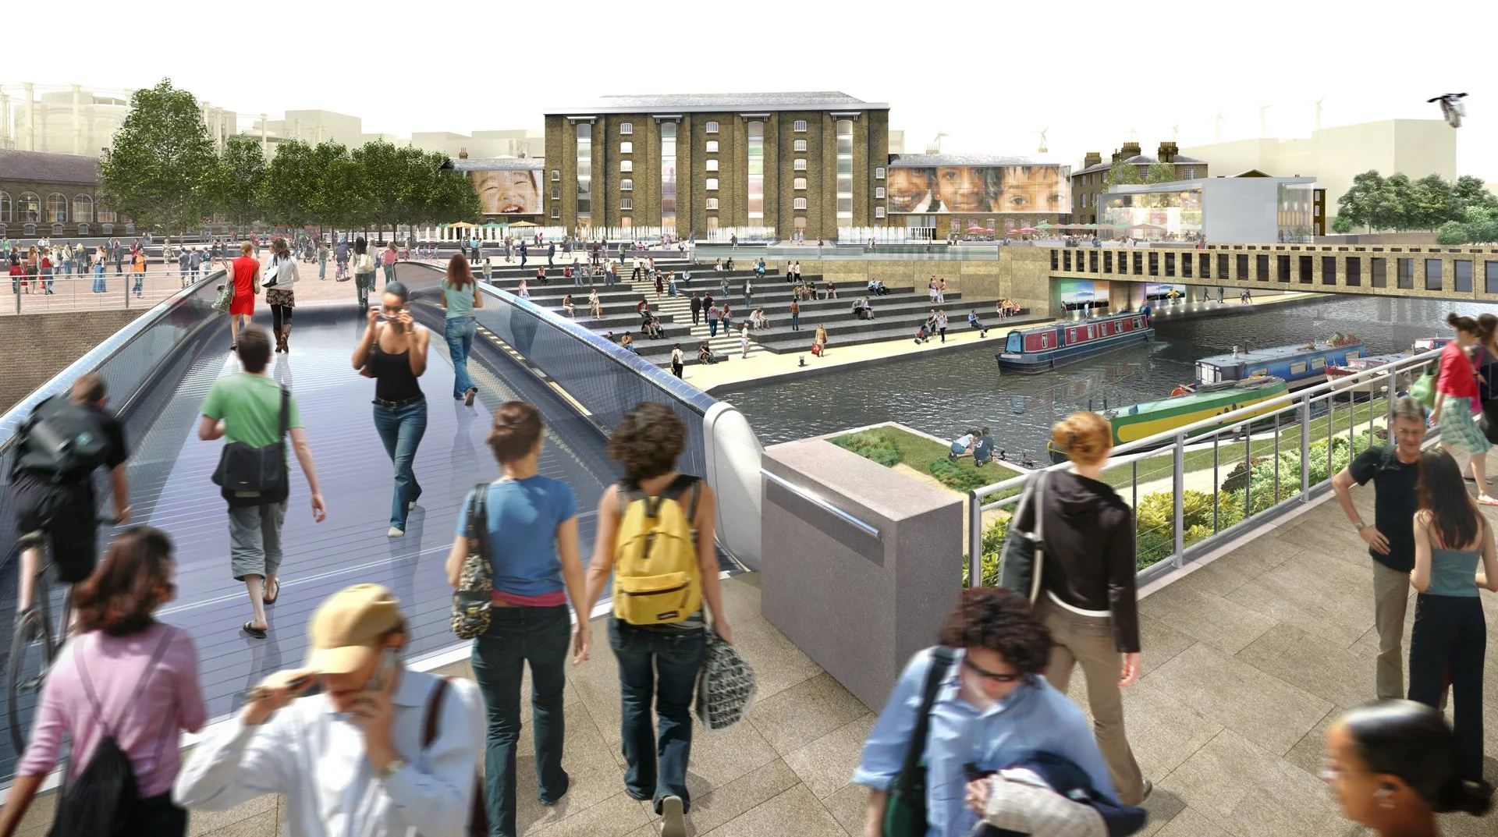
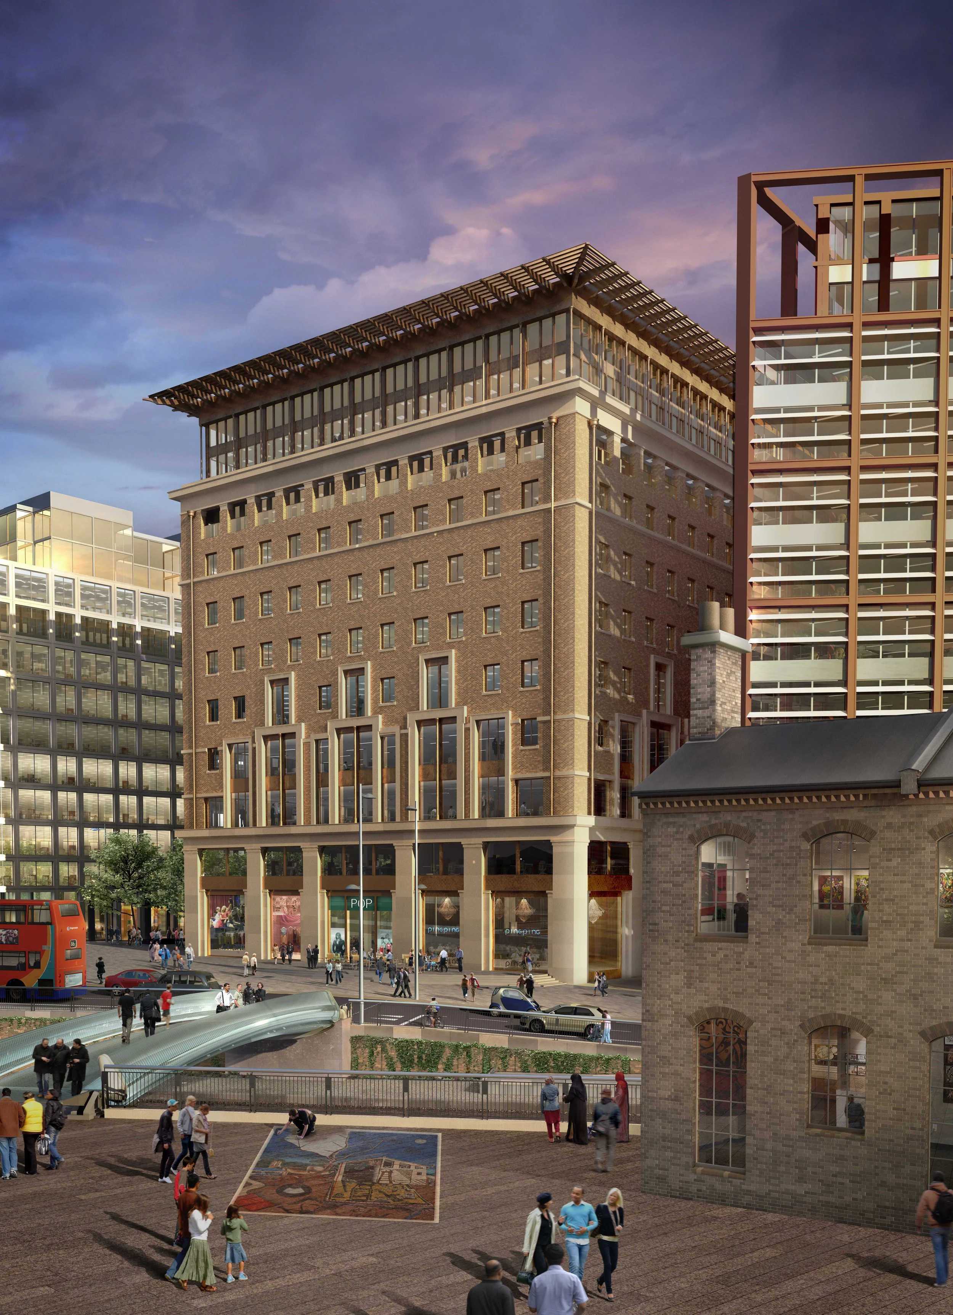
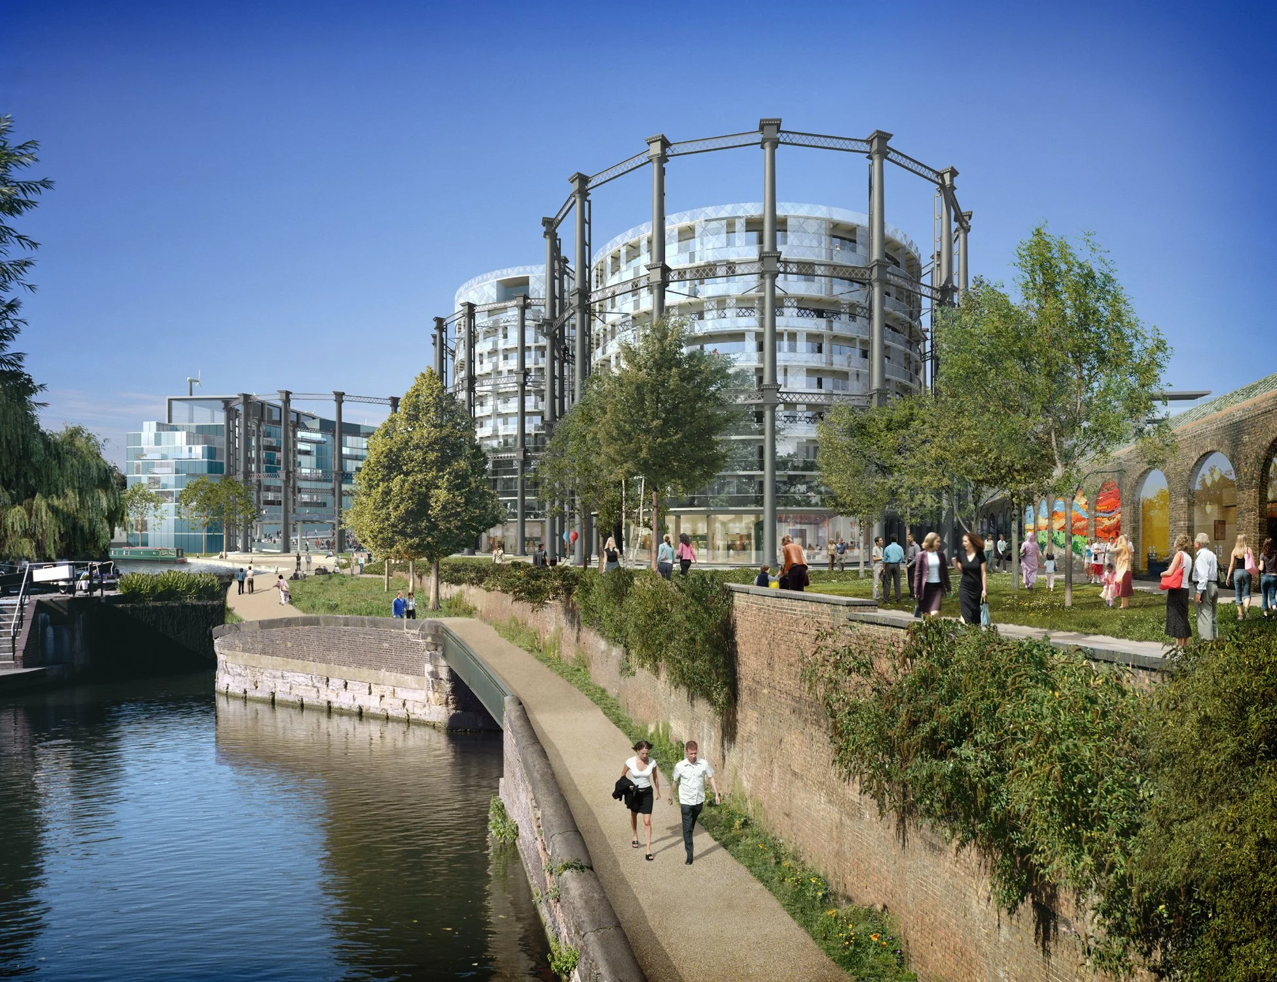
Canal Footbridge
GMJ produced early vision imagery ahead of the architectural design phase, illustrating how the area could evolve and helping to define the potential character of the emerging masterplan.
-
![]()
Cubitt Park
GMJ produced early vision imagery ahead of the architectural design phase, illustrating how the area could evolve and helping to define the potential character of the emerging masterplan.
-
![]()
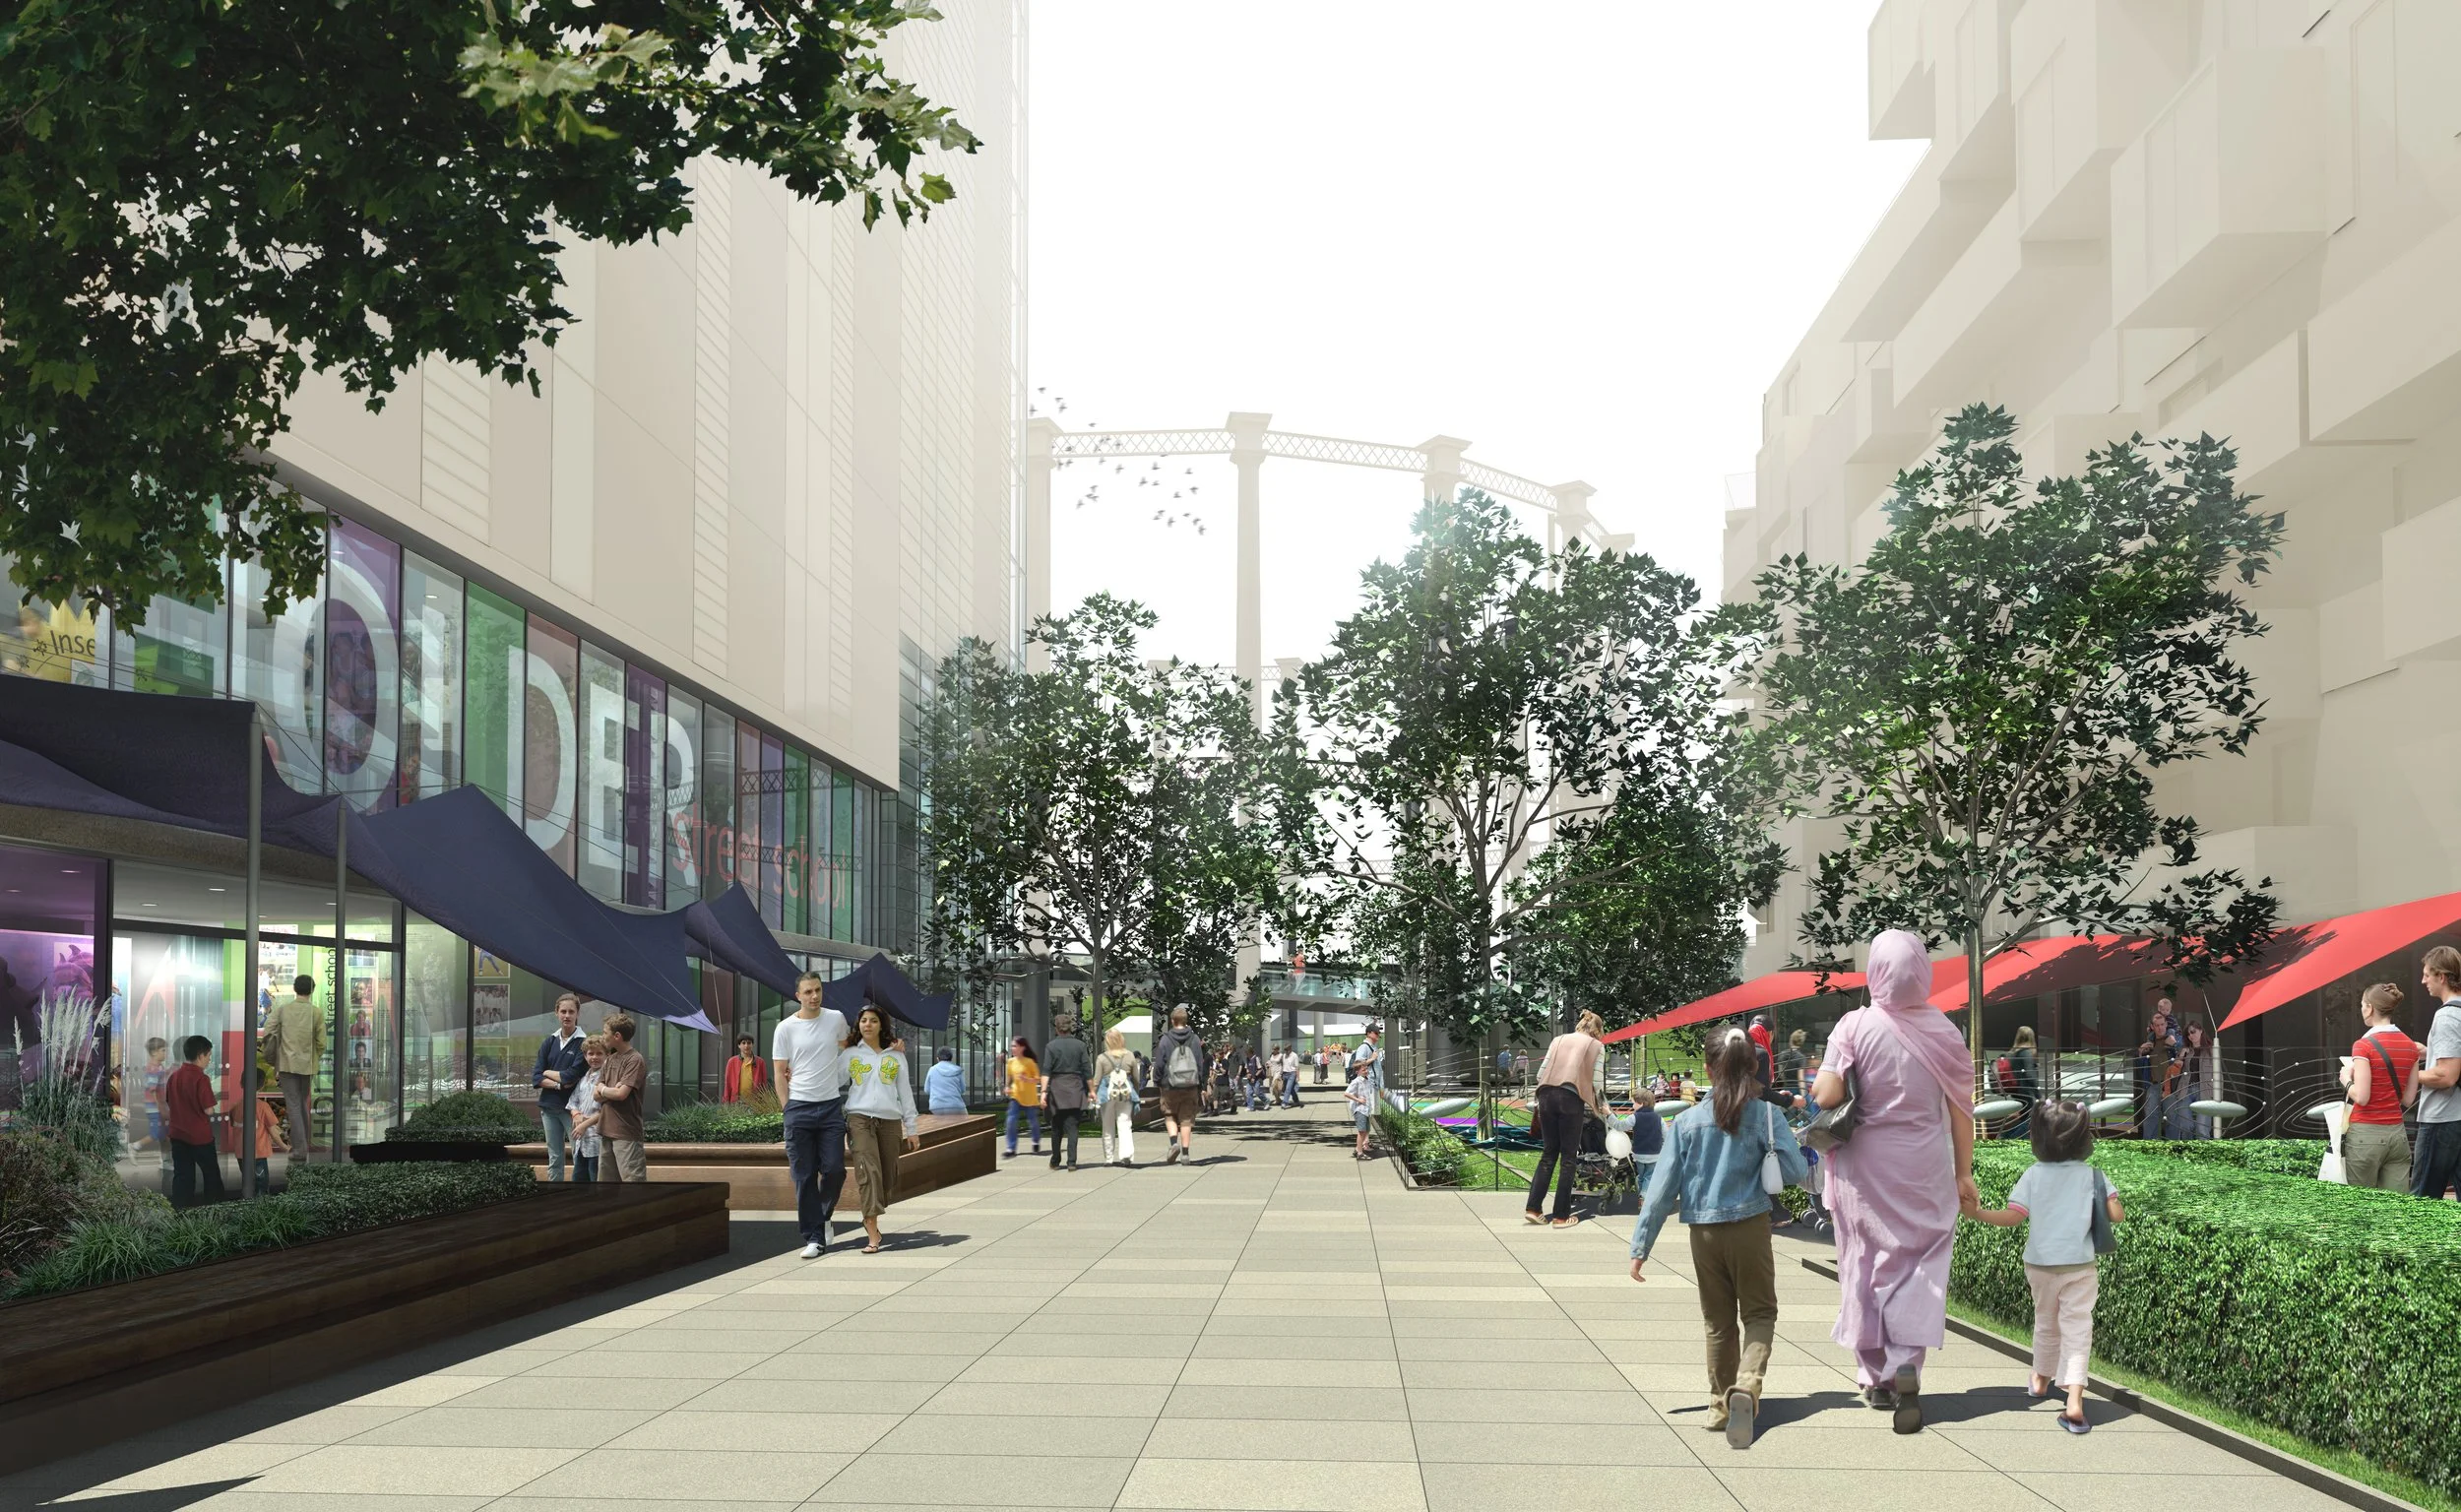
Gasholders - white model
GMJ produced early vision imagery ahead of the architectural design phase, illustrating how the area could evolve and helping to define the potential character of the emerging masterplan.
-
![]()
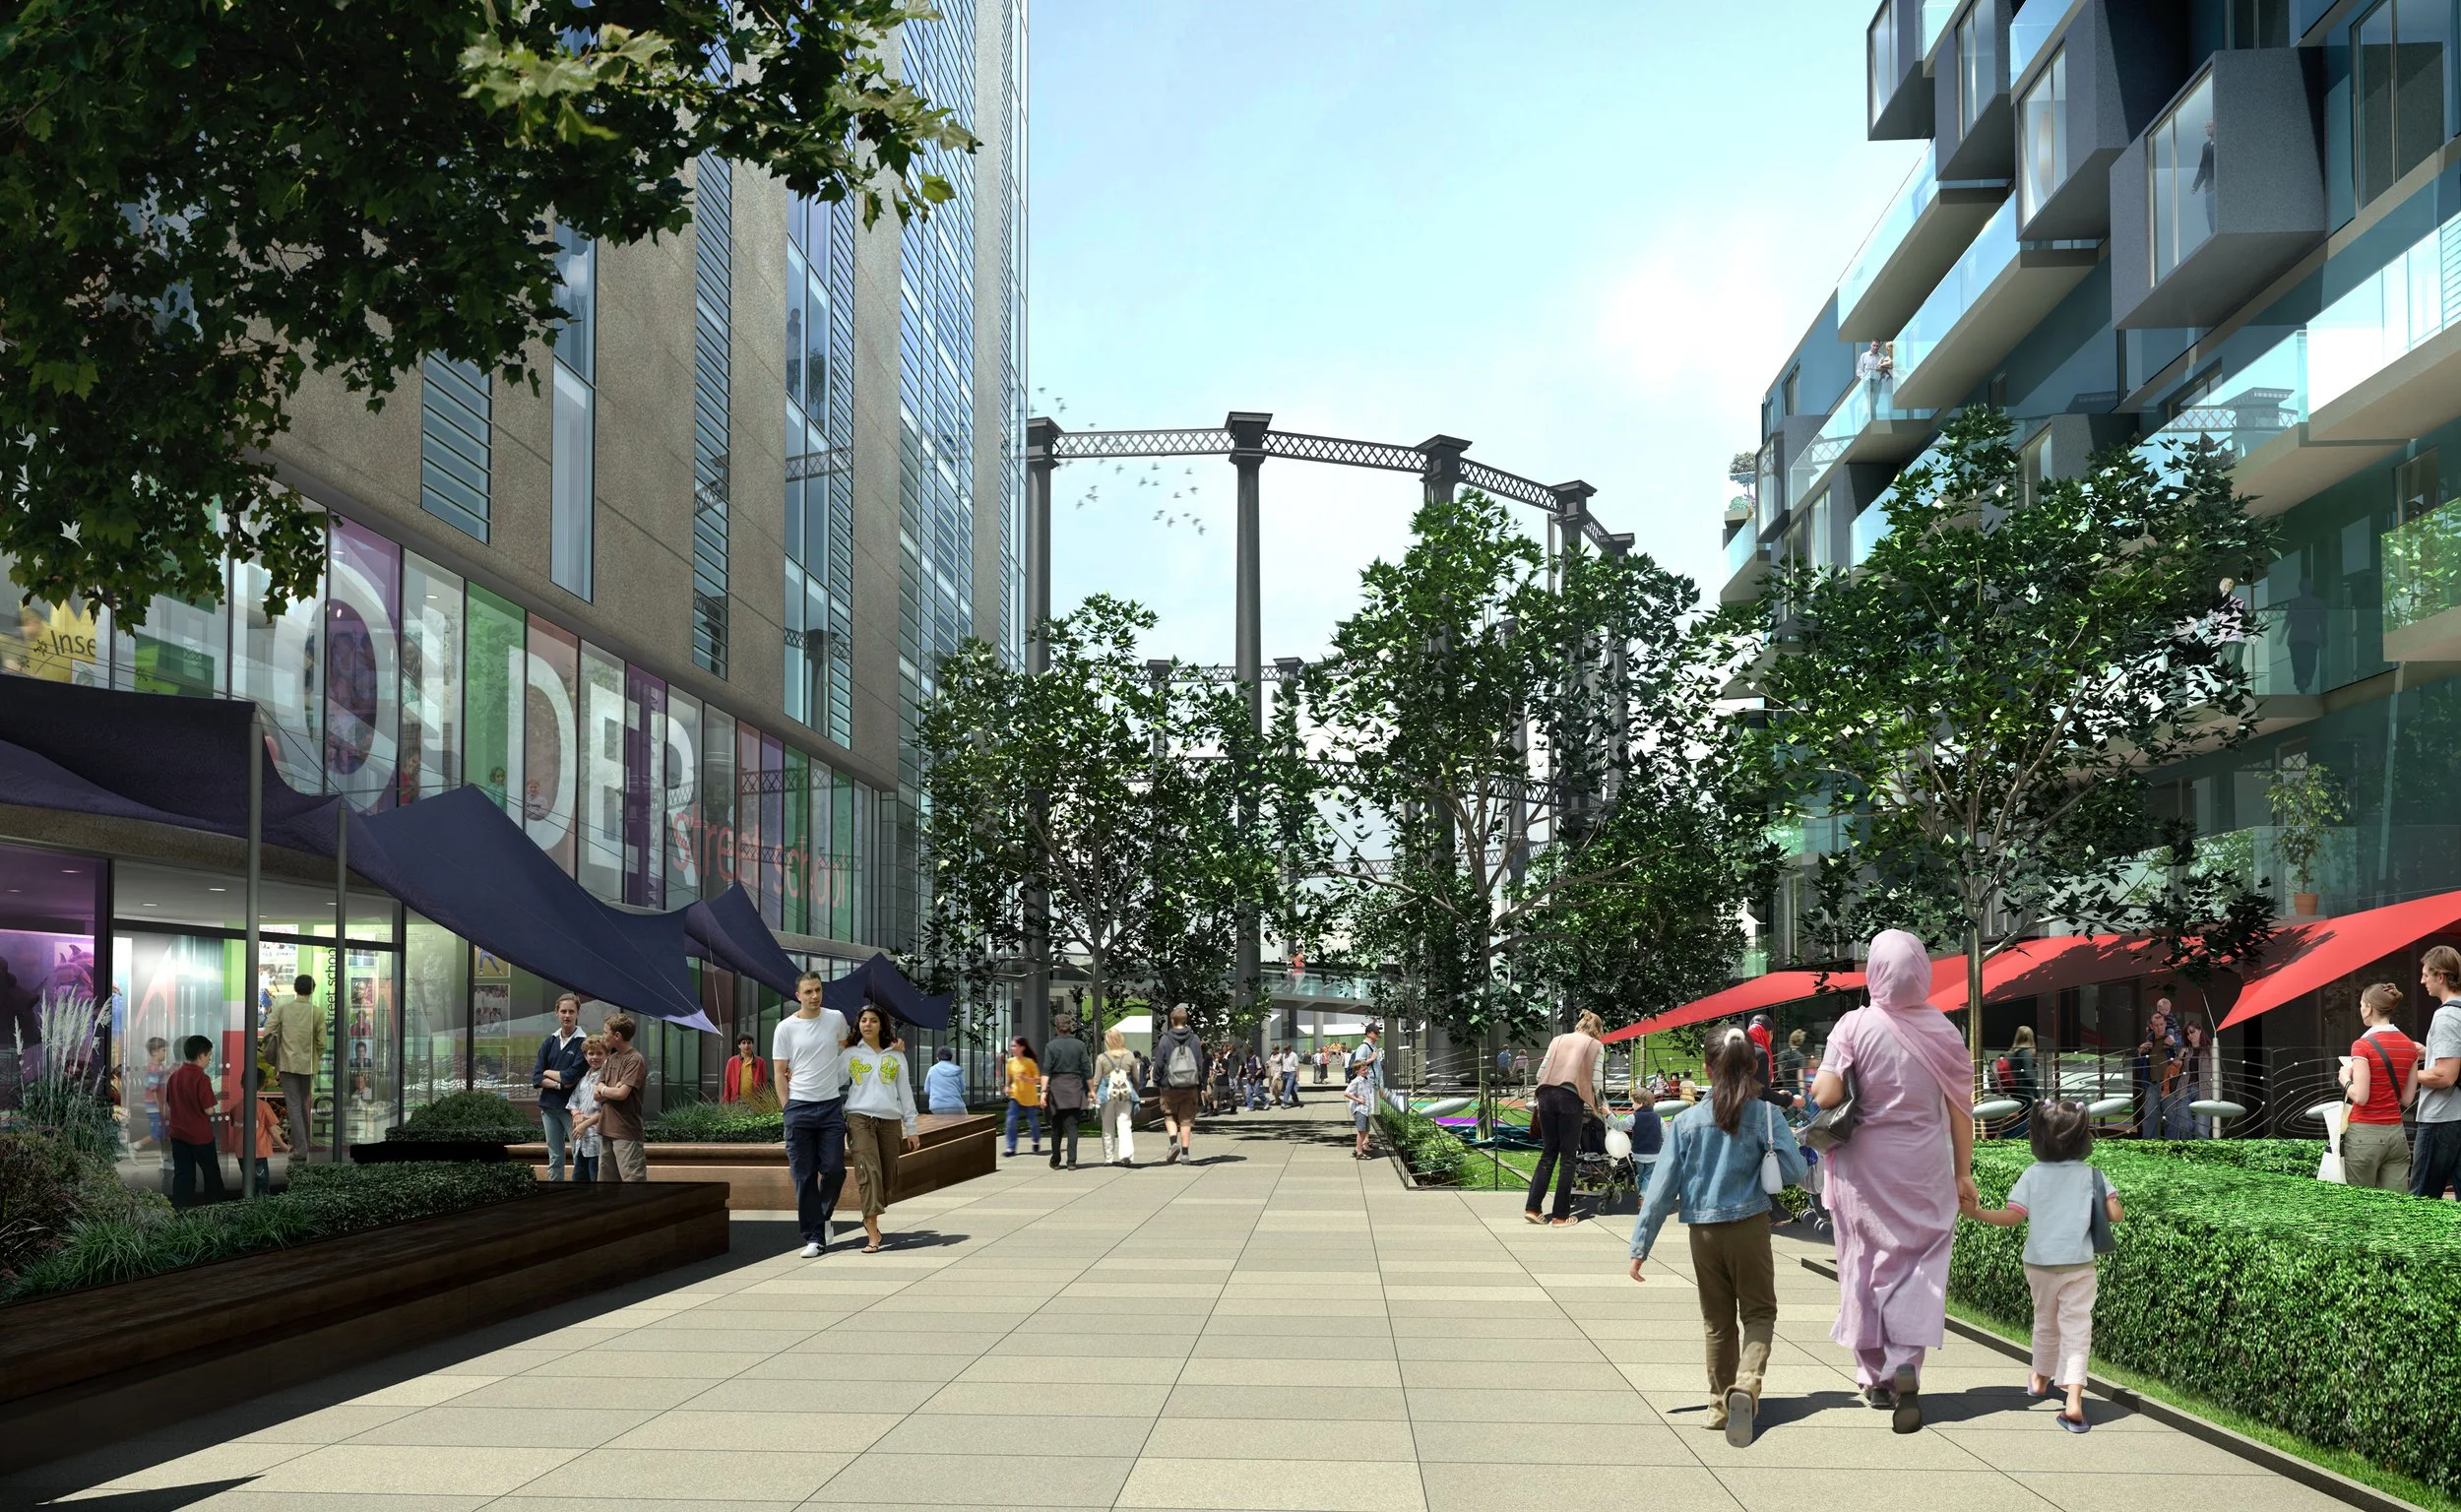
Gasholders - design developement render
GMJ produced early vision imagery ahead of the architectural design phase, illustrating how the area could evolve and helping to define the potential character of the emerging masterplan.
-
![]()
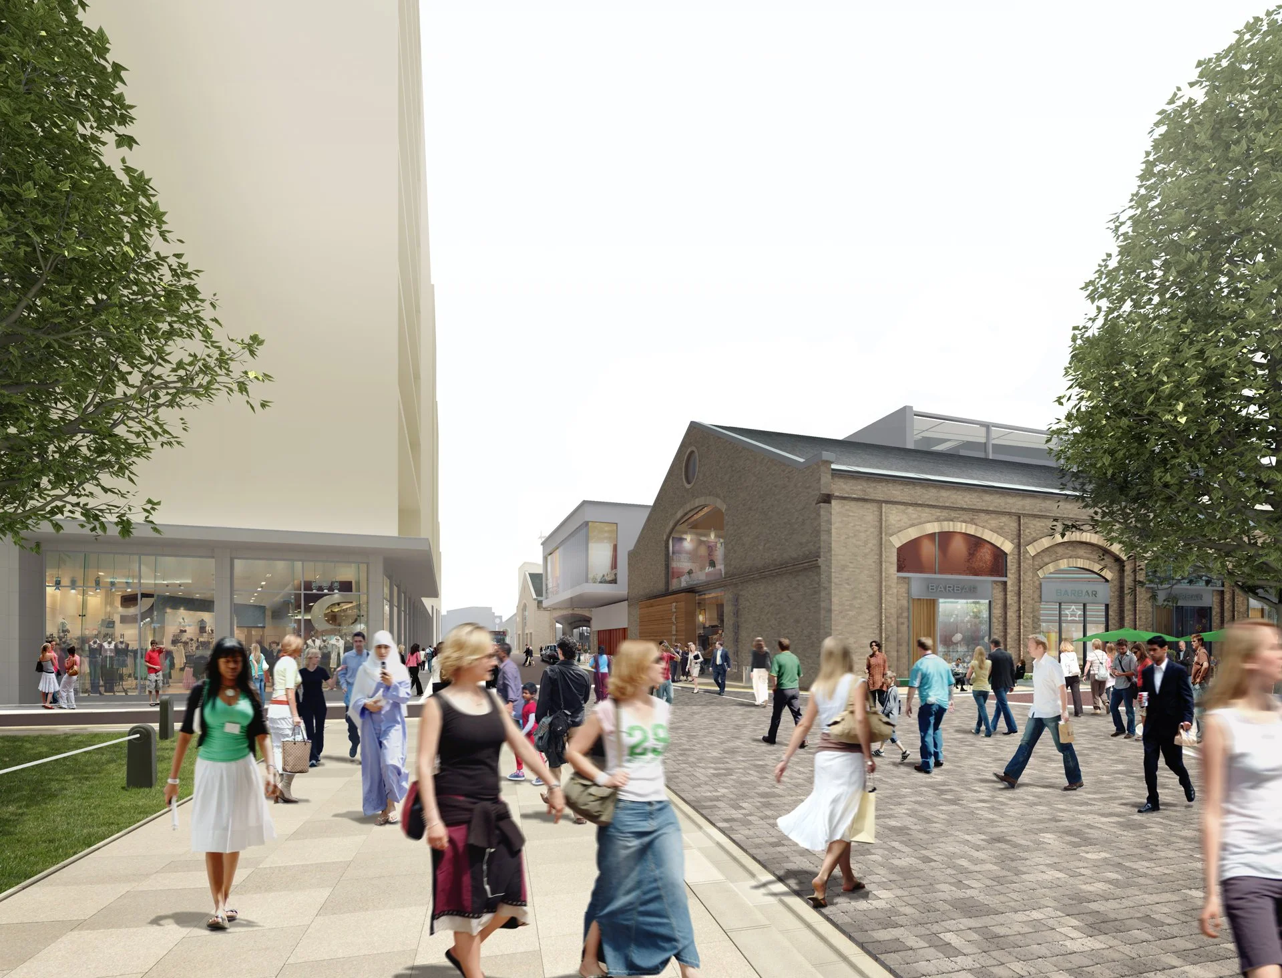
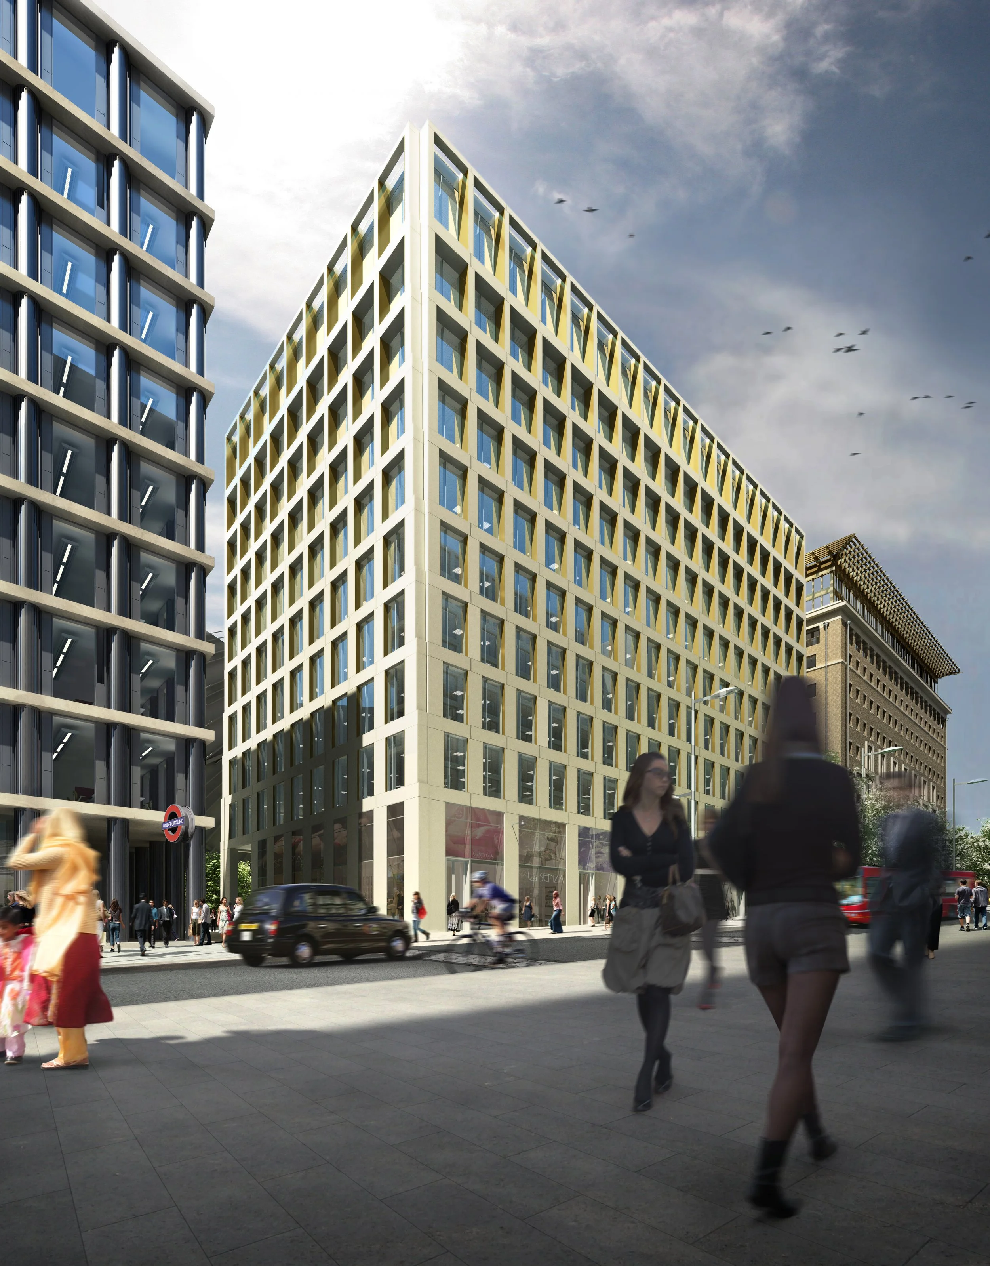
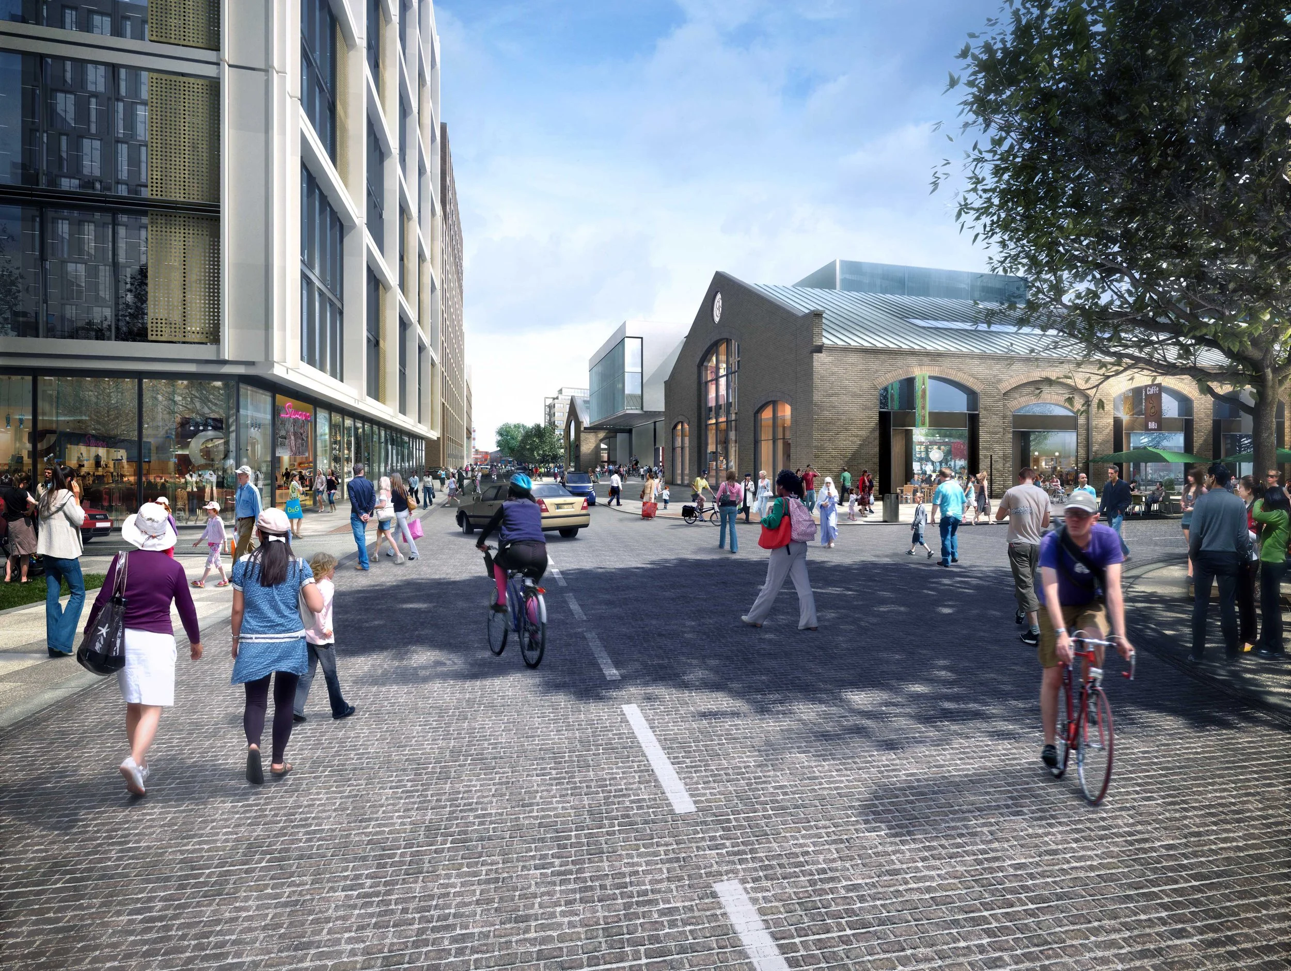
Towards Pancras Square
GMJ produced early vision imagery ahead of the architectural design phase, illustrating how the area could evolve and helping to define the potential character of the emerging masterplan.