

City of London Cluster 3D Masterplan
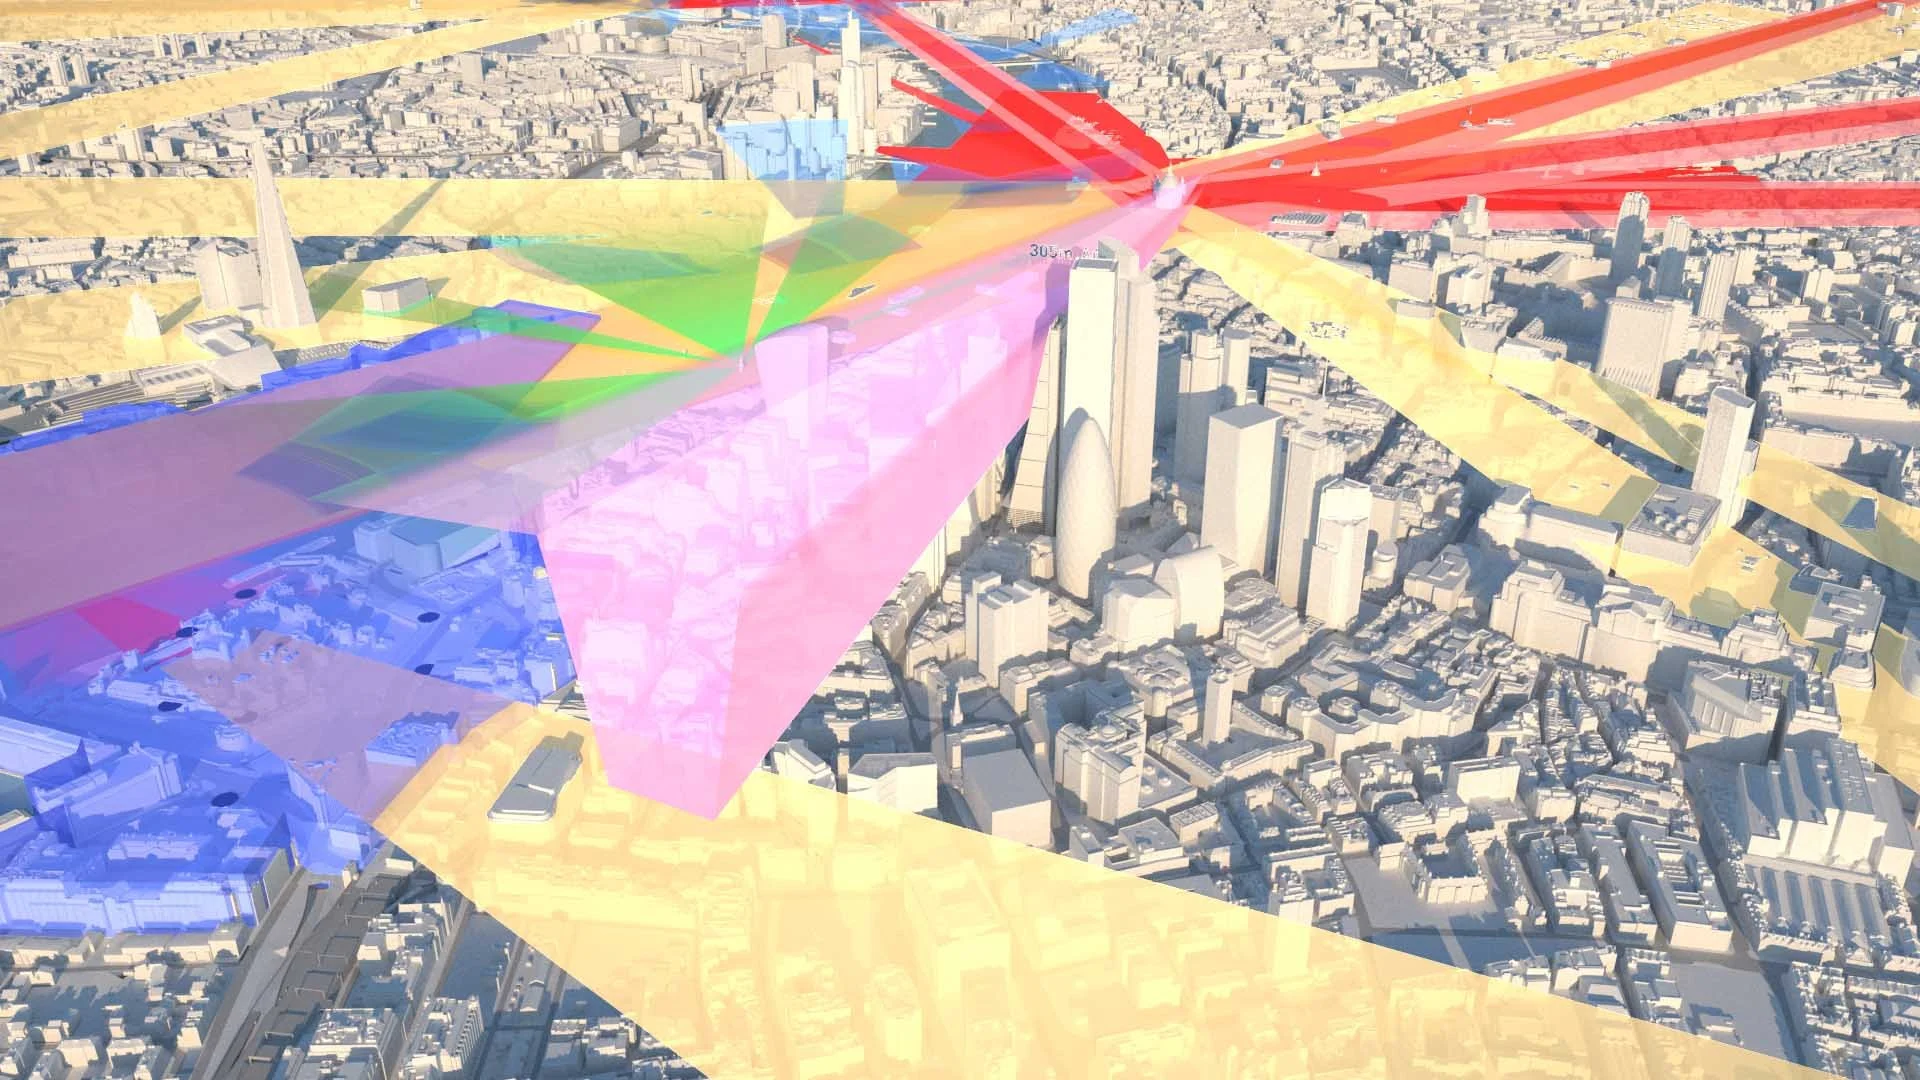
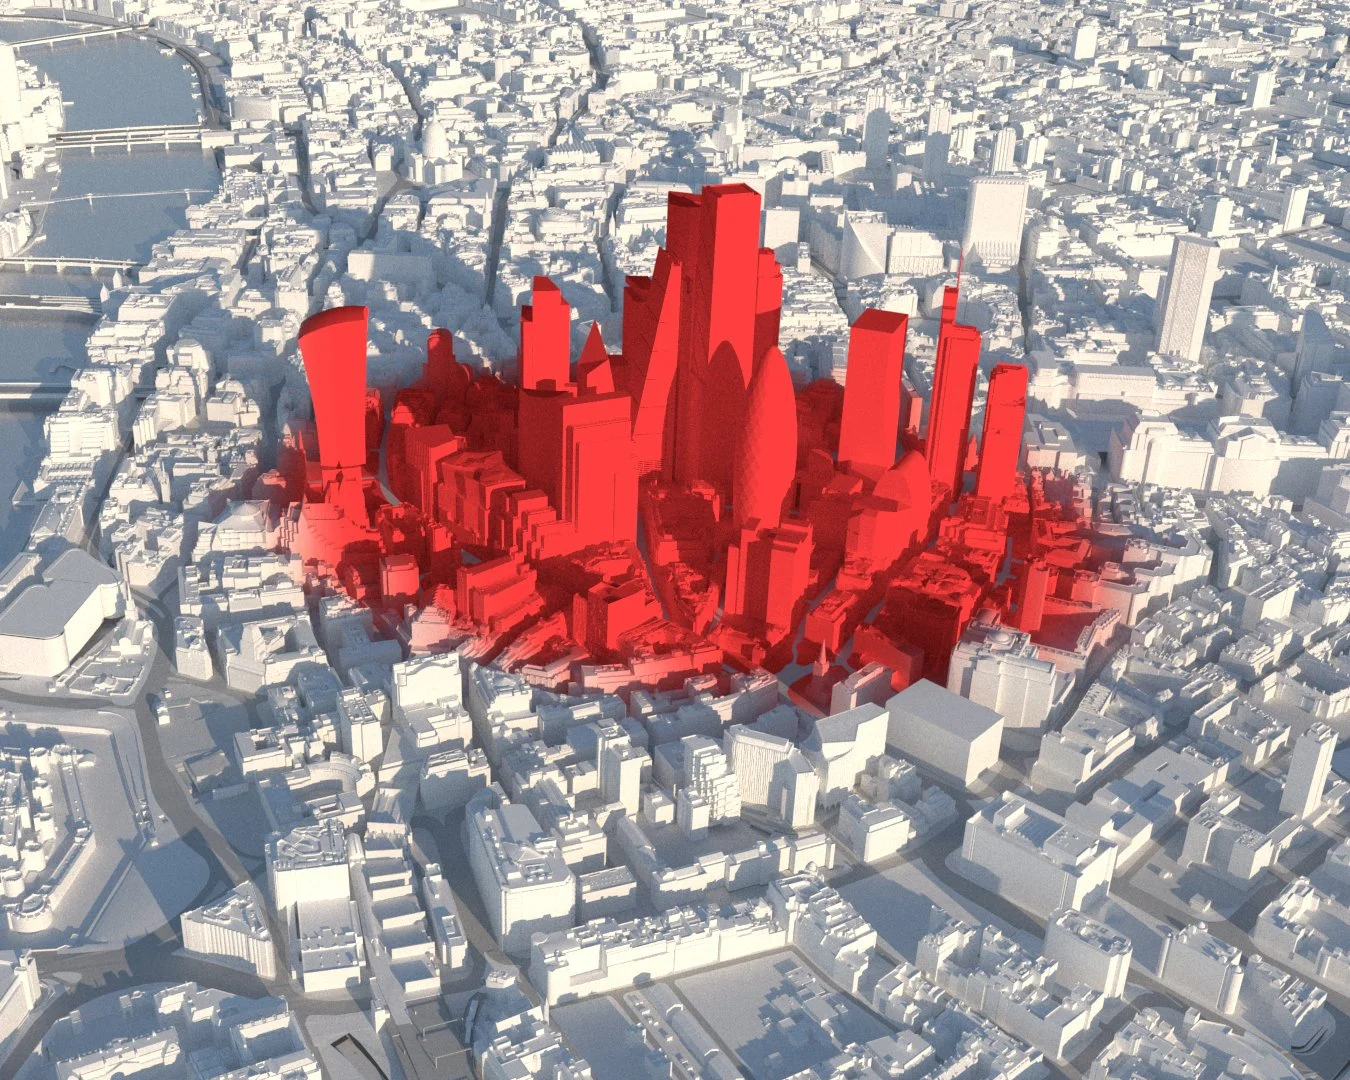
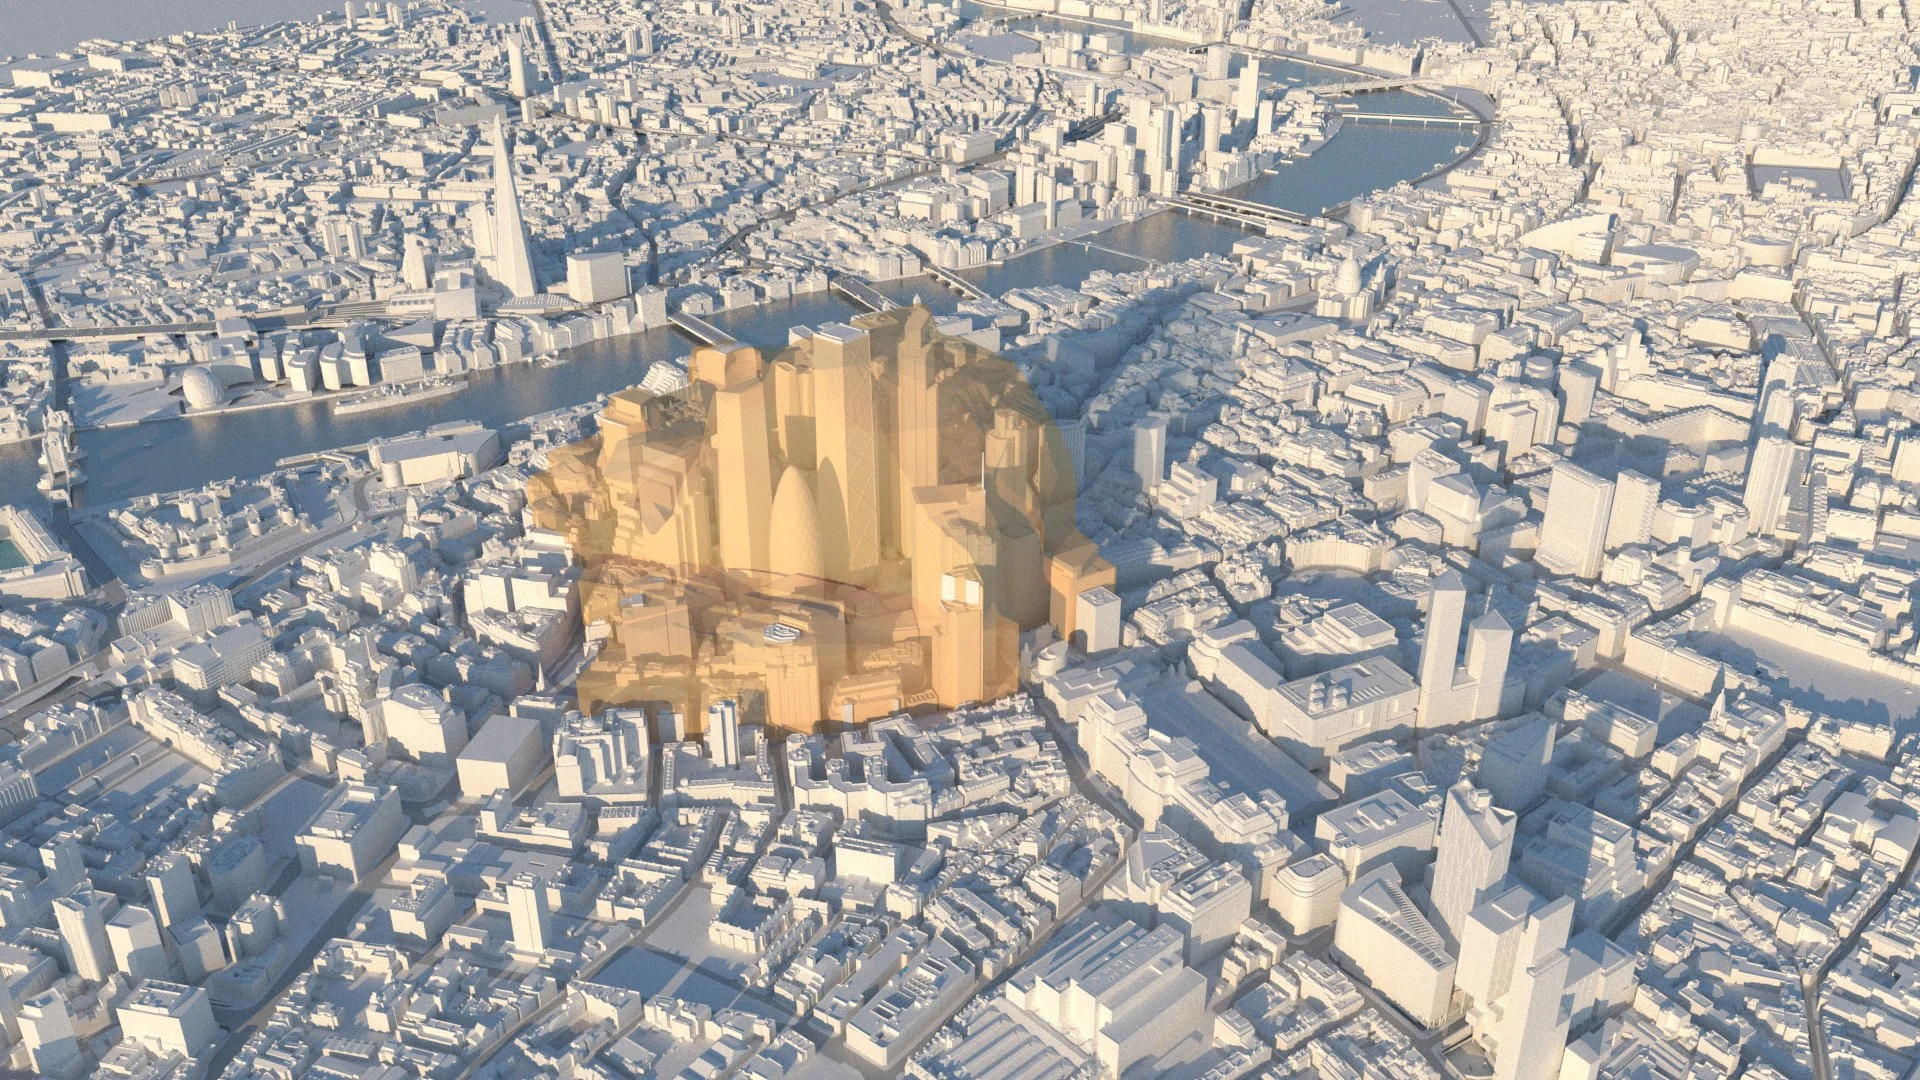
GMJ created a three-dimensional masterplan envelope for the Central Activities Zone cluster for the City of London Corporation.
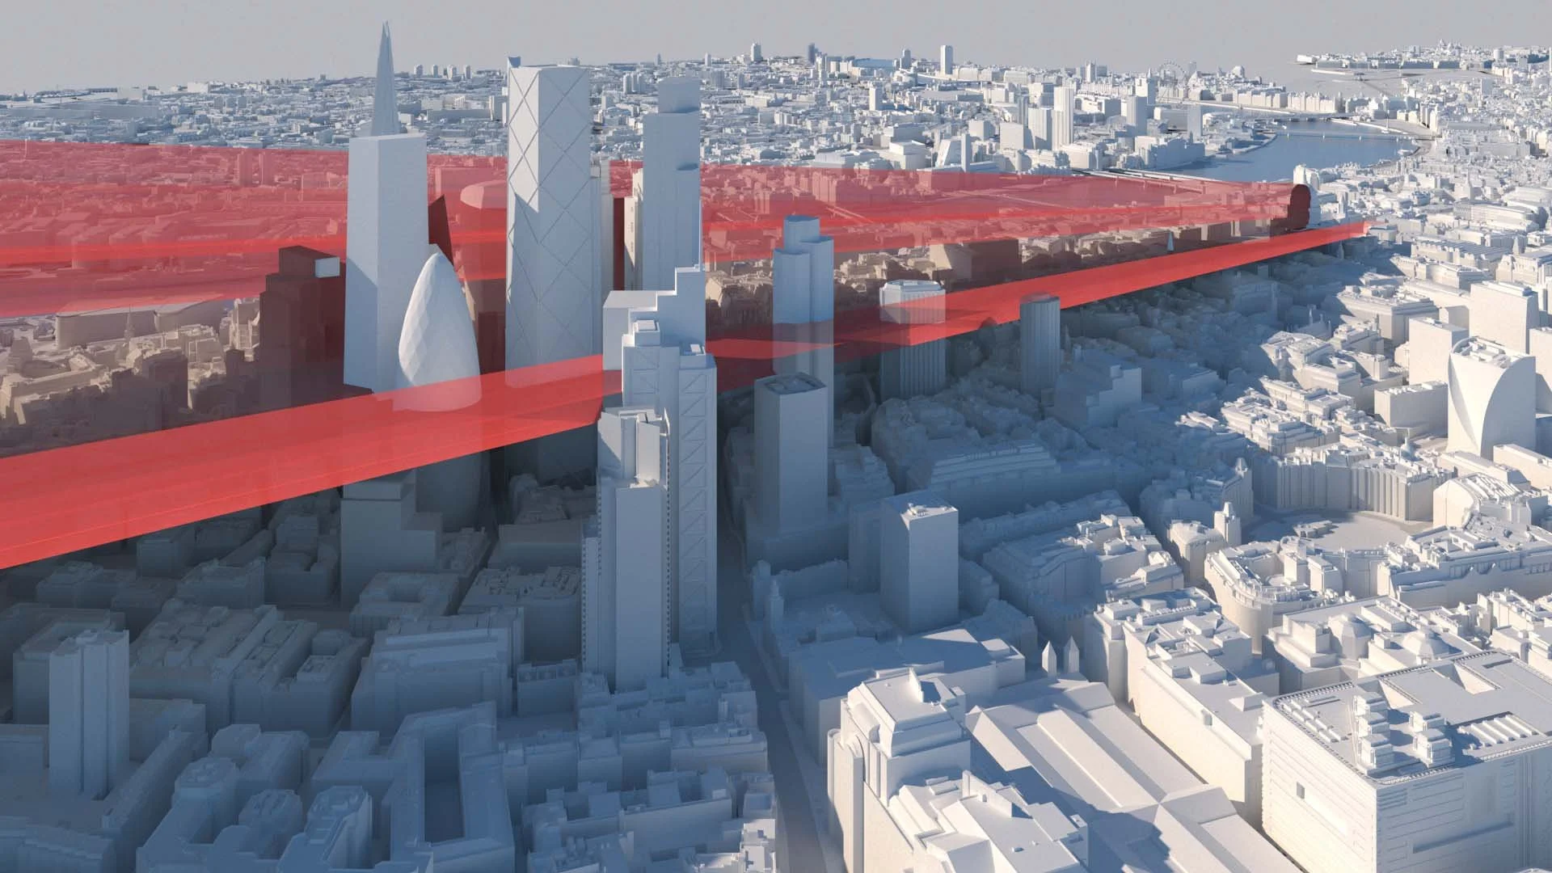
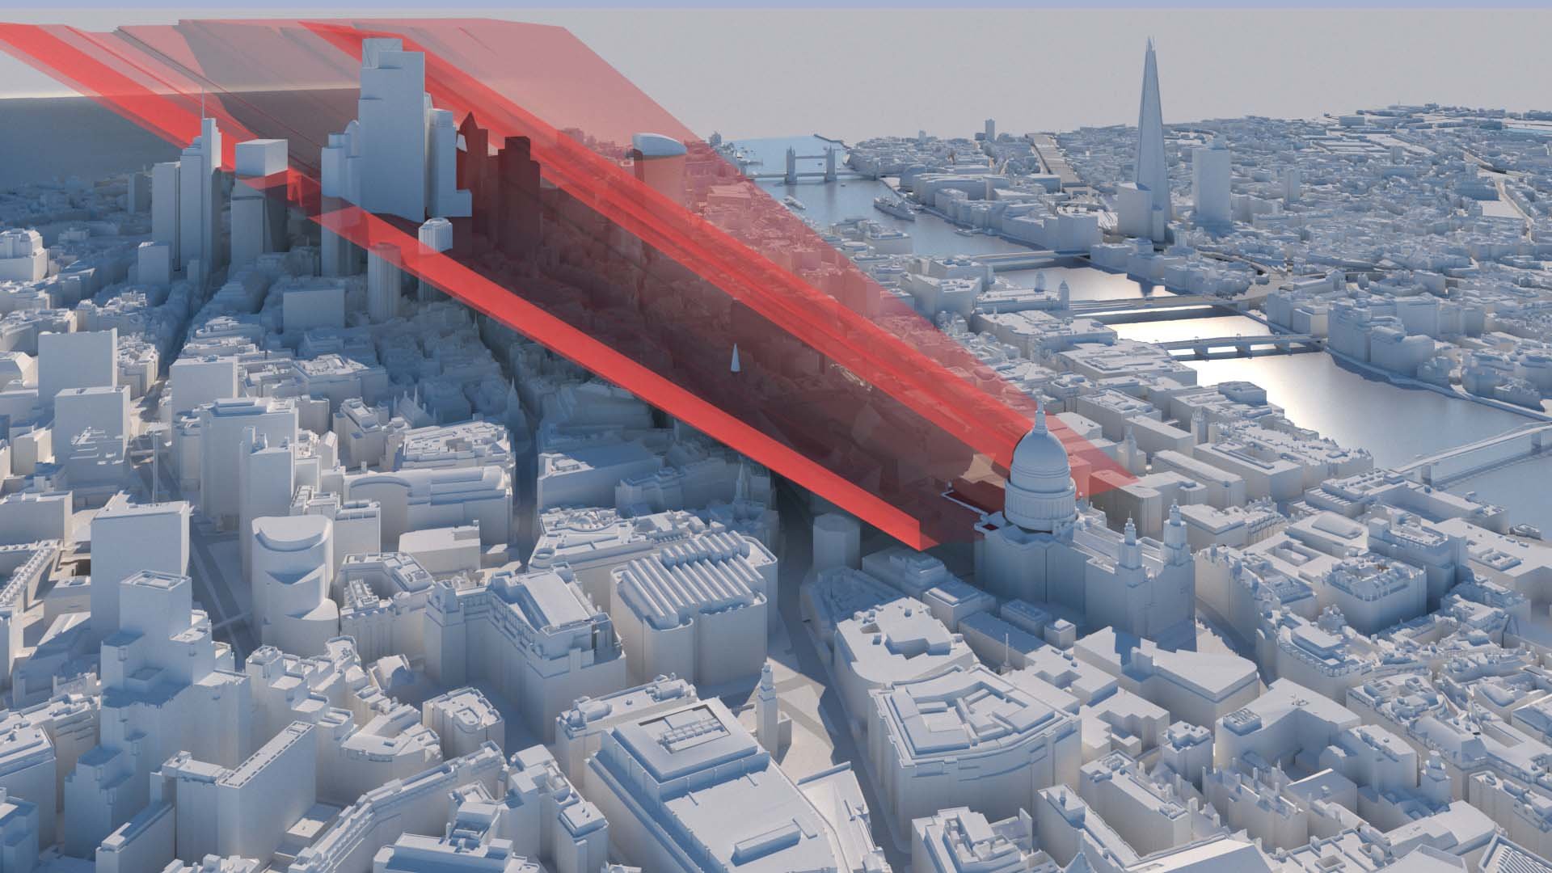
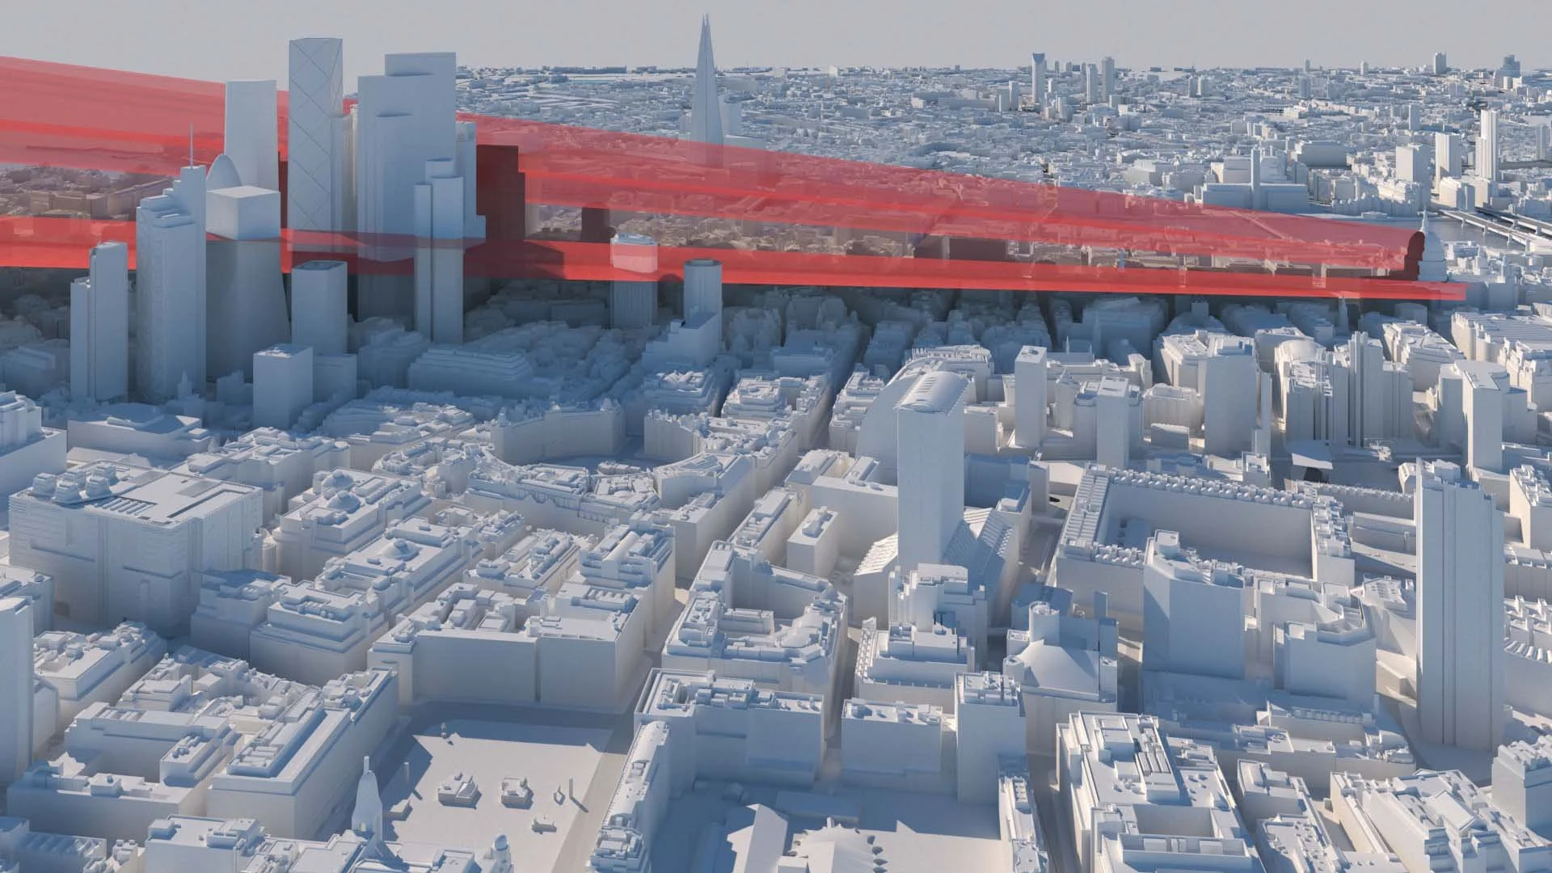
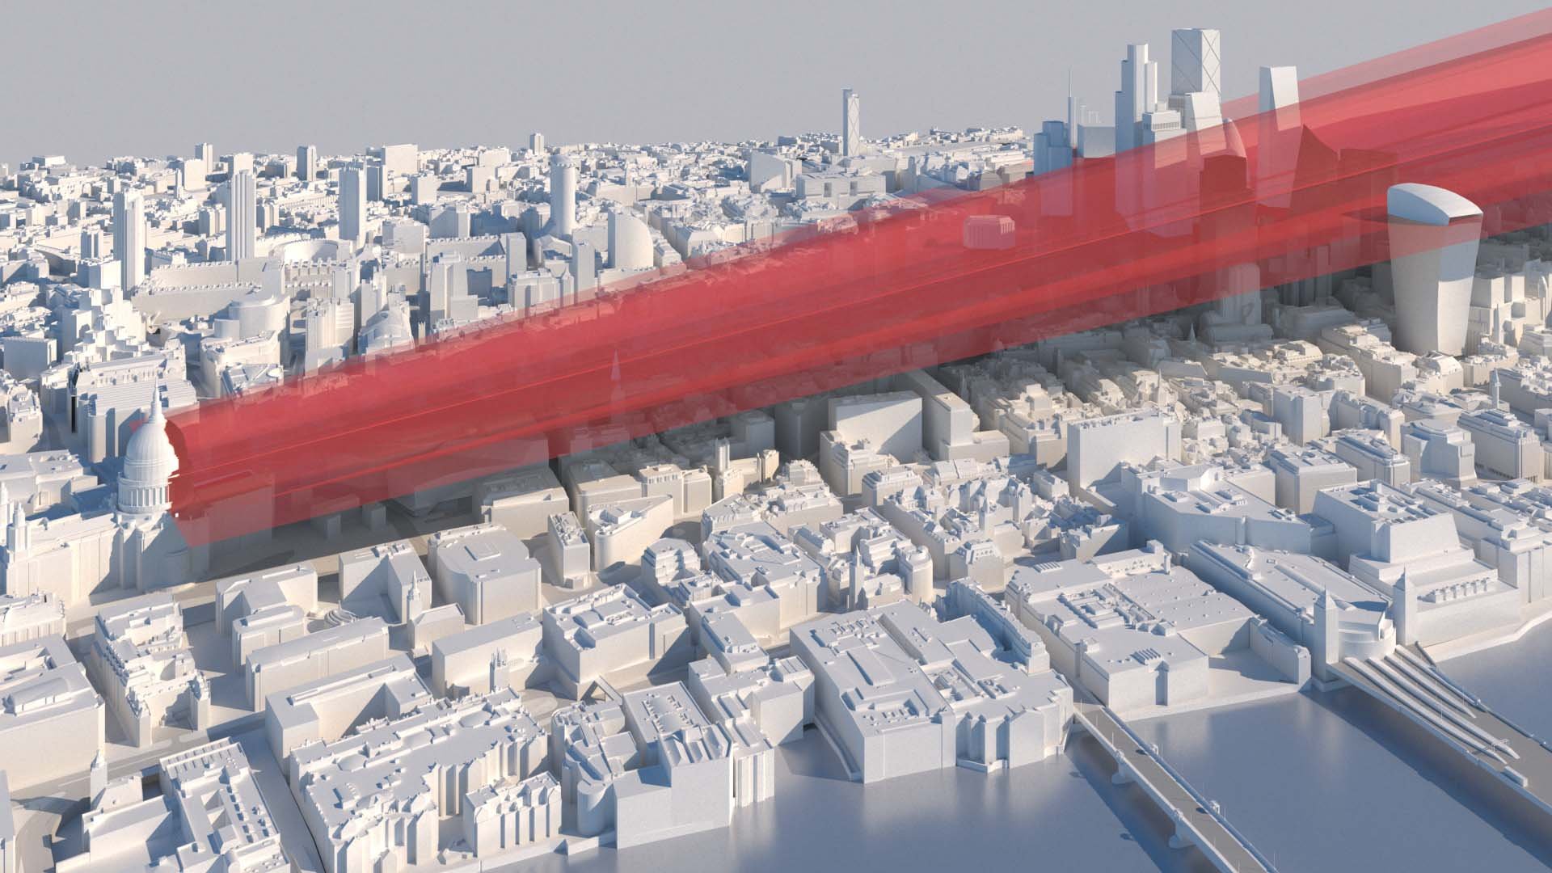
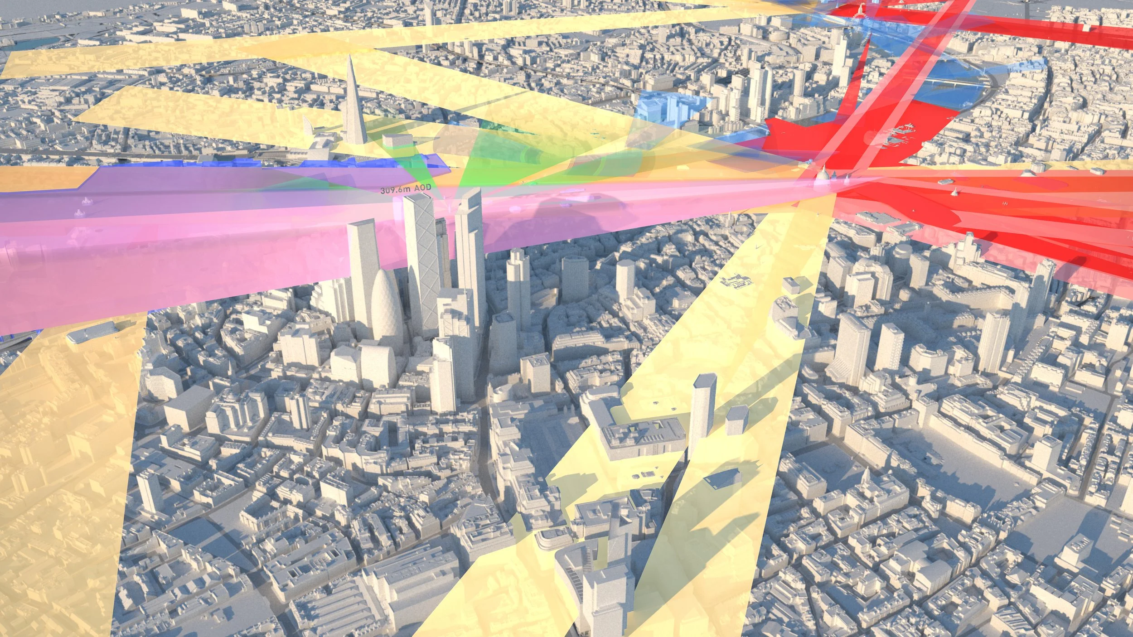
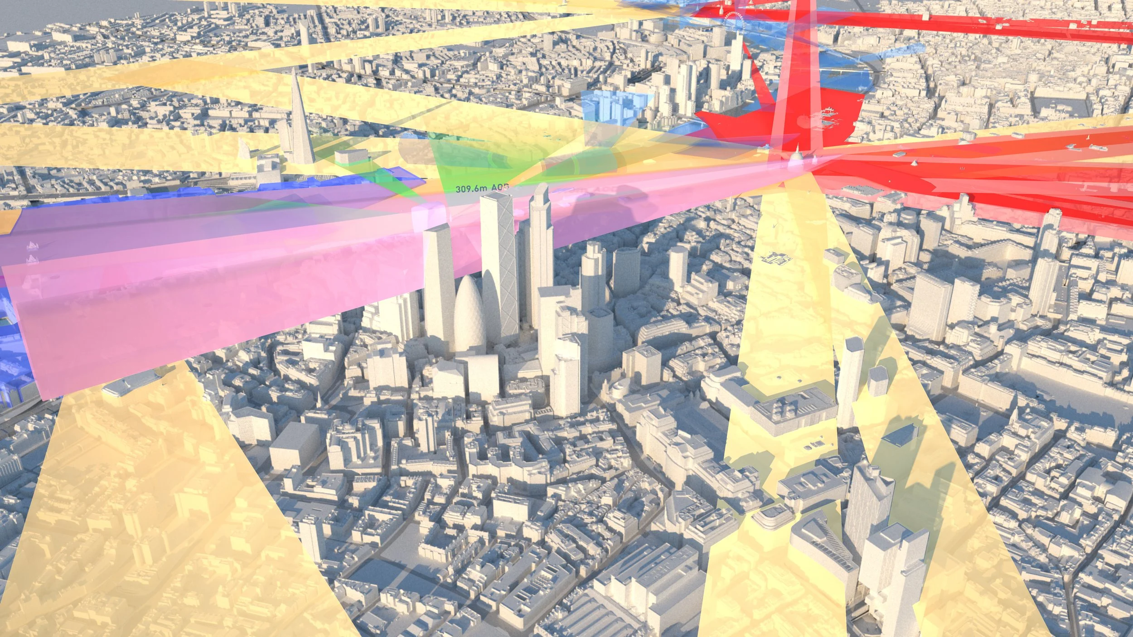
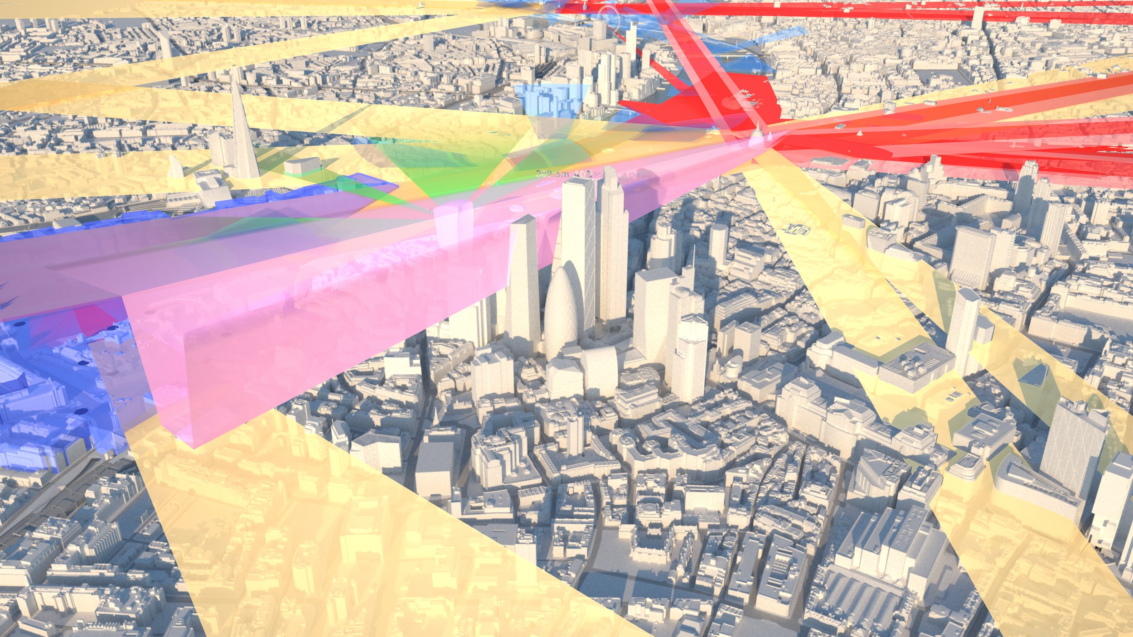
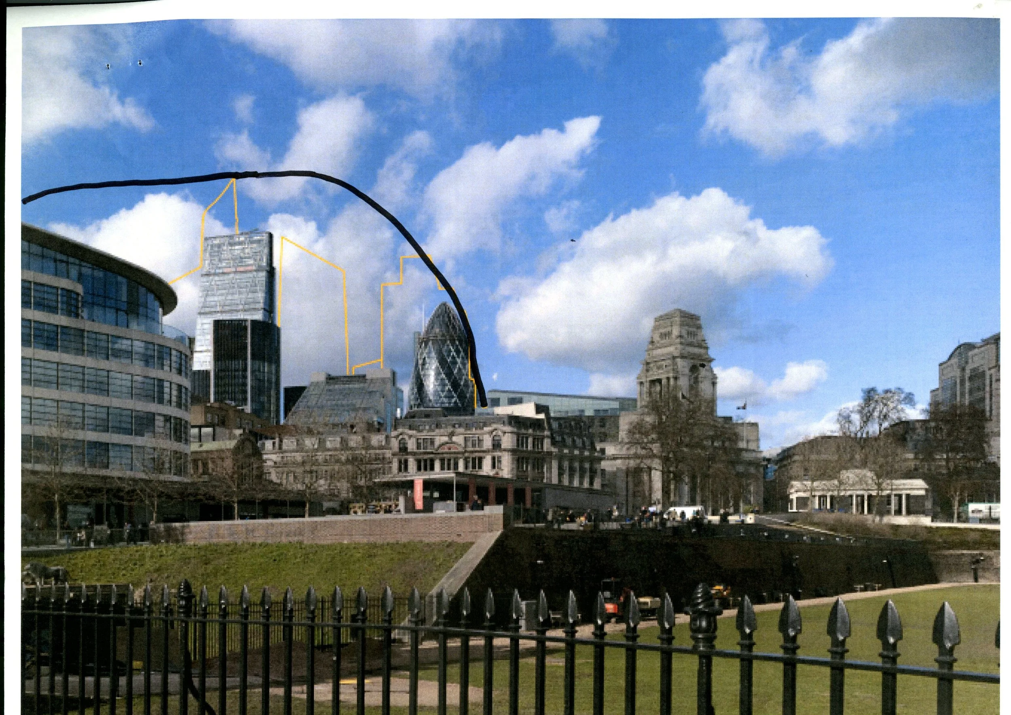
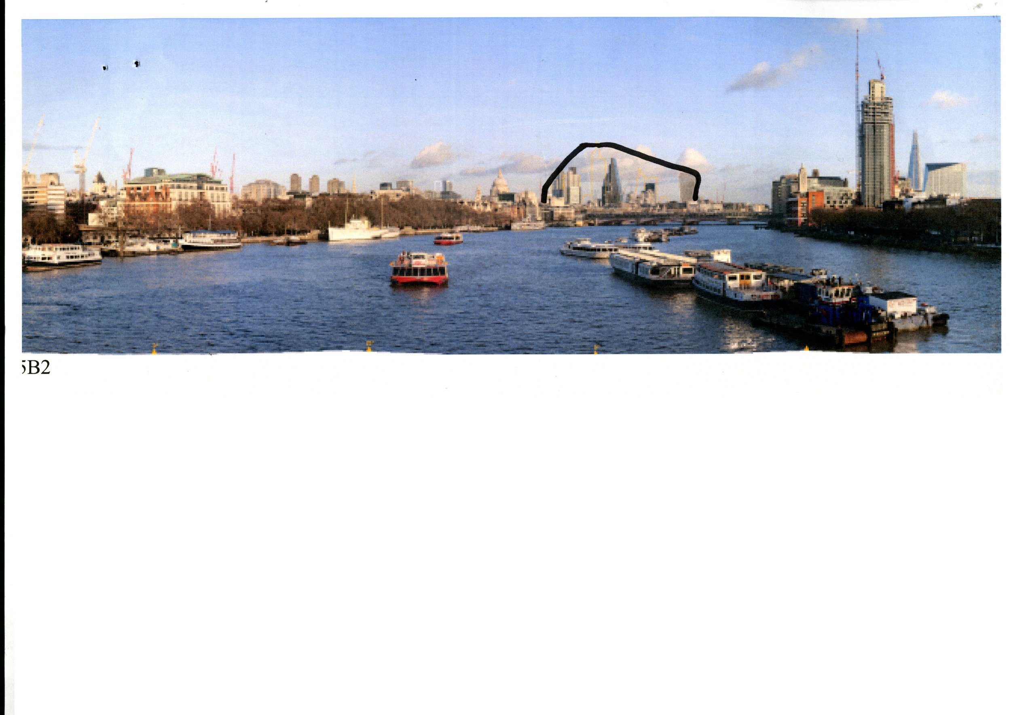
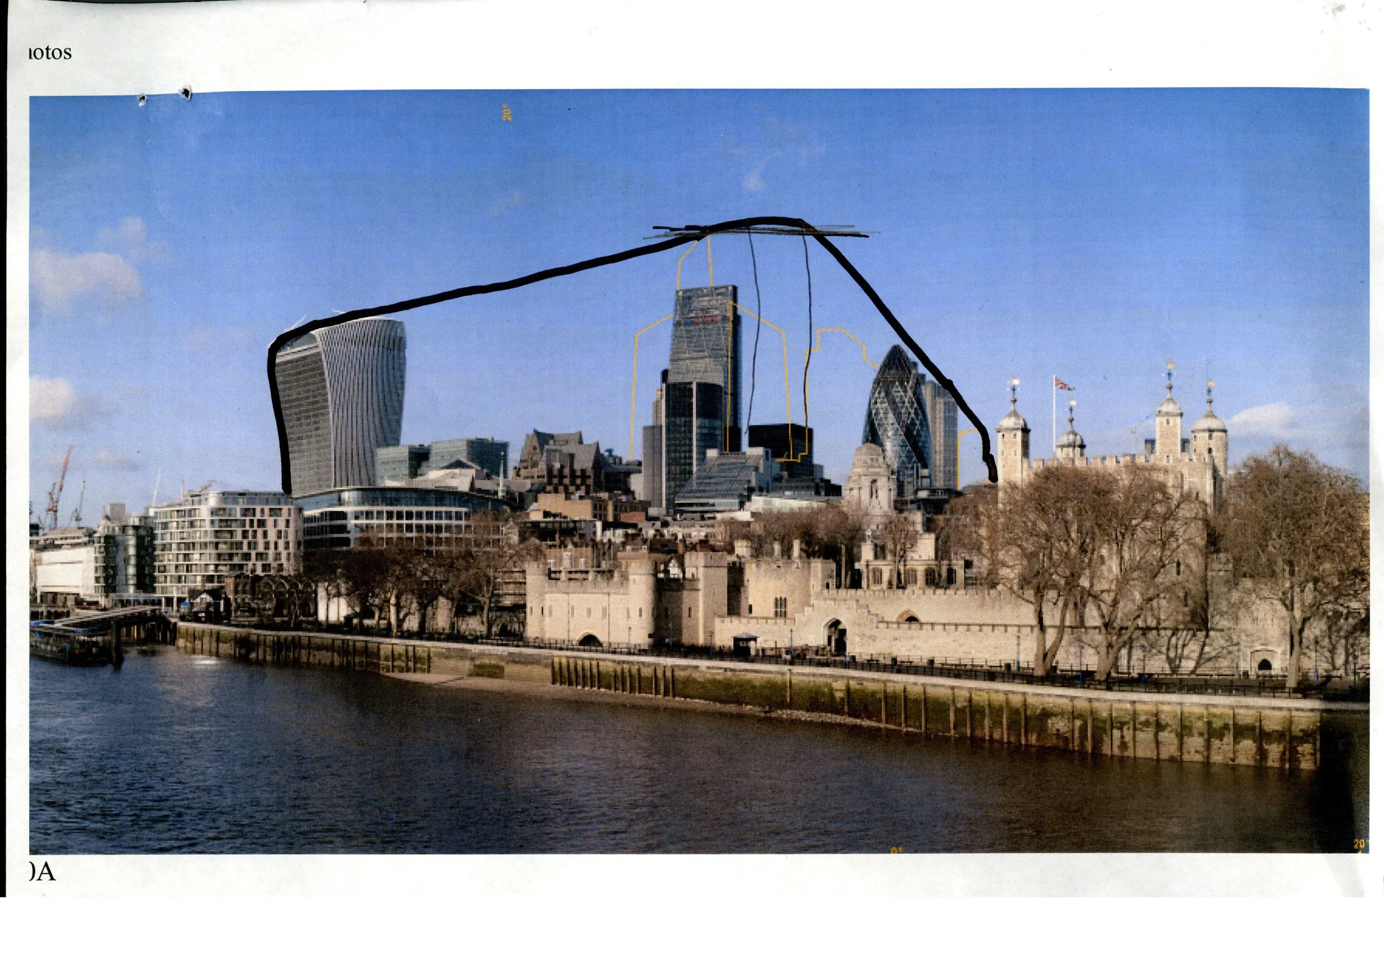
The model combined all planning constraints affecting tall buildings in the City — including protected views defined by the London View Management Framework and local view controls — and was refined with the City to form a coherent development envelope.
By integrating these constraints into a single spatial model, GMJ defined the maximum development envelope within which future high-rise buildings must sit. The model is now used by City of London planners to guide the scale of development across the cluster.
Innovation
The project used advanced 3D modelling to translate London’s complex planning regulations into a clear spatial planning tool. It was the first time this approach had been successfully developed and implemented.
The model has been widely recognised as an innovative approach to urban planning and has been used to assess many of the towers that now define the modern City skyline. The project received several professional awards.
Impact
The model has been used in the assessment of major towers designed by leading international practices including Foster + Partners, Rogers Stirk Harbour + Partners, Kohn Pedersen Fox, PLP Architecture, WilkinsonEyre, Make Architects, Allies and Morrison and Eric Parry Architects, whose buildings now form the core of the City’s high-rise cluster.
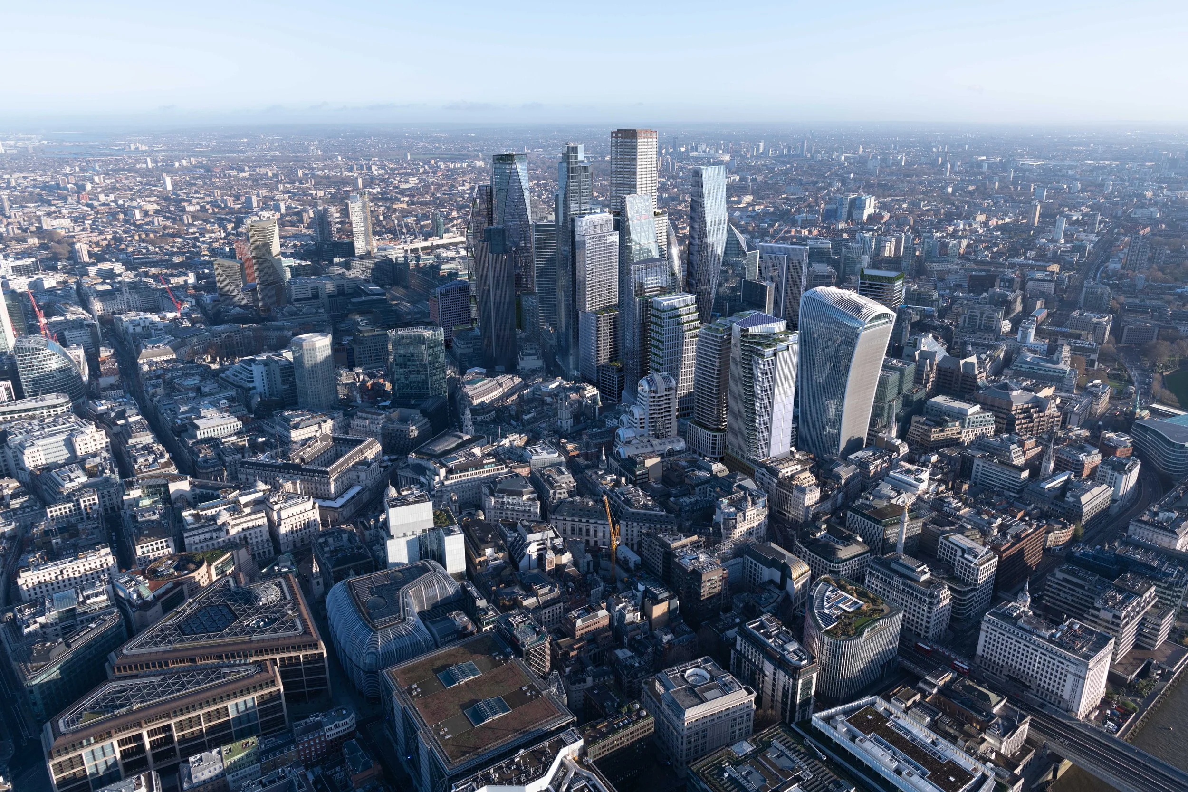
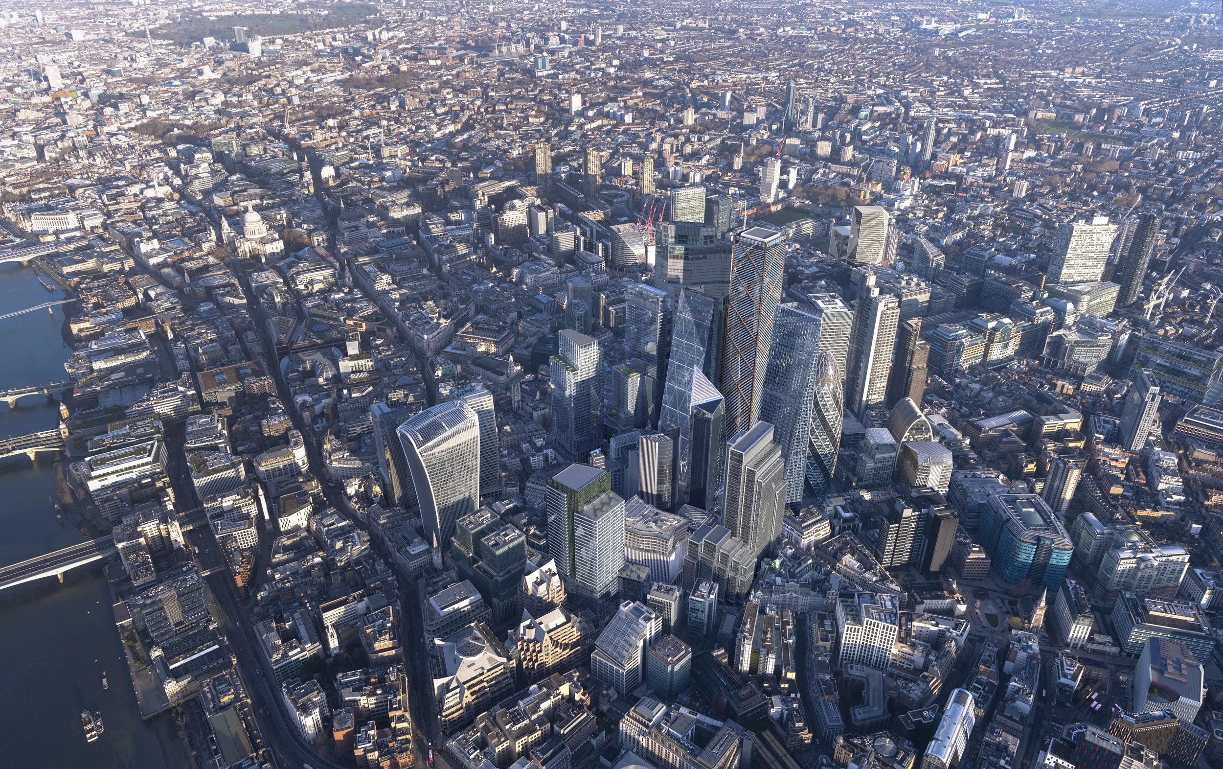
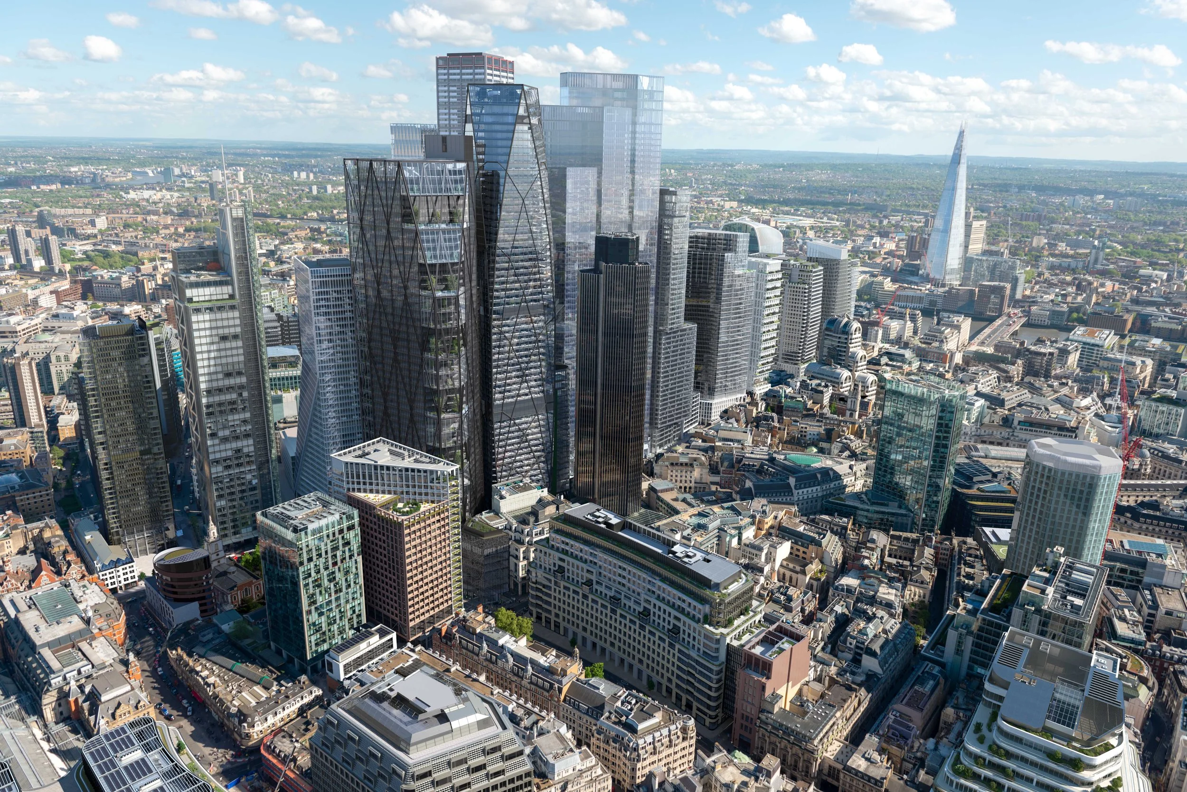
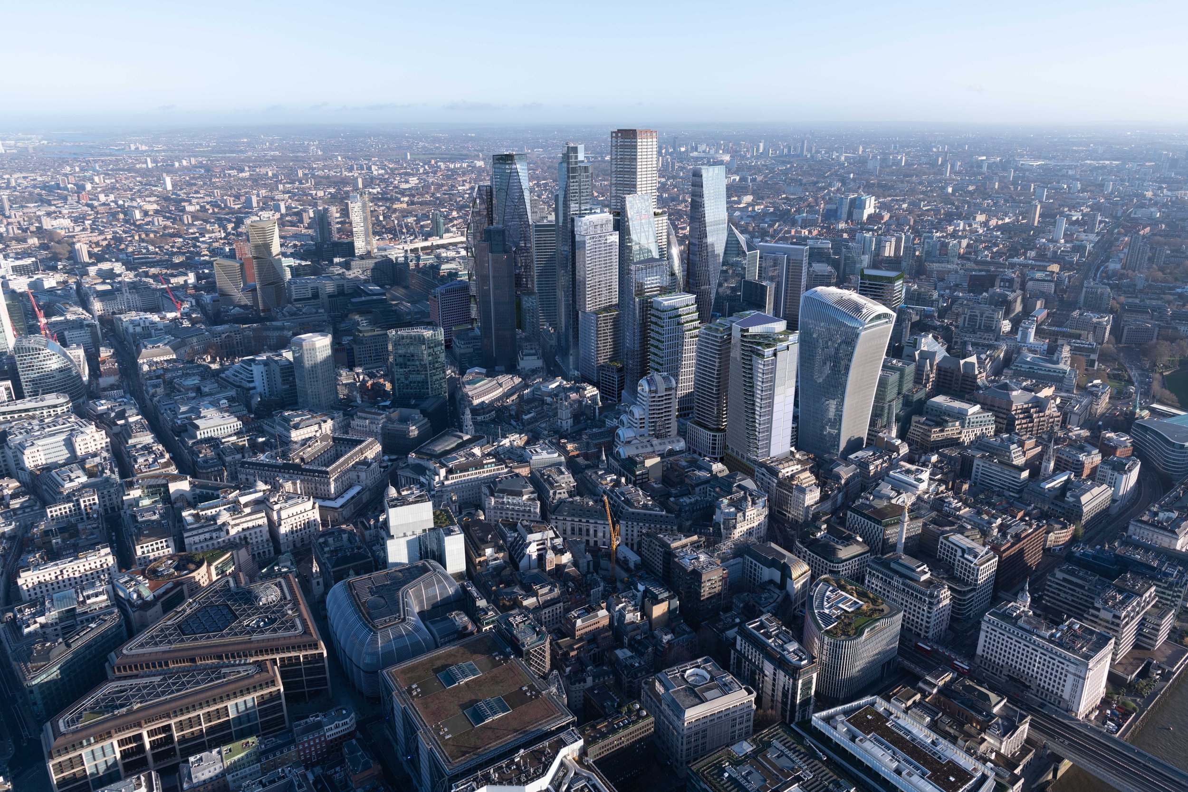
GMJ has also created a series of images illustrating the evolution of the City skyline. More recently, this work has been developed into animated views showing how the skyline has evolved building by building since 2015.
Selected examples of this work are shown below.



![1619_CITY_OF_LONDON_FUTURE_[2026]_REV_02A_small.jpg](https://images.squarespace-cdn.com/content/v1/620644bf275c5f29bfa01890/0f726beb-5e89-4b4d-94bf-2646fd2dd652/1619_CITY_OF_LONDON_FUTURE_%5B2026%5D_REV_02A_small.jpg)
Video for City of London setting out the complex layers of planning constraints affecting the City of London