

Accurate views for planning (AVR)
GMJ Planning View Methodology
GMJ Planning View Methodology
GMJ has been a pioneer in architectural visualisation for over 30 years.
In 1992, we produced the first realistic daytime view of an architectural proposal. Two years later, we created the first verified view, establishing the process that became the GMJ Planning Methodology. This pioneering approach went on to shape industry standards and formed the foundation of both the London View Management Framework (LVMF) and the Landscape Institute’s guidelines.
Today, most medium to large developments require a Townscape and Visual Impact Assessment (TVIA) as part of the planning process. These assessments set out the history and context of a site, along with a series of before-and-after views from key locations, used to evaluate the visual impact of proposed developments.
Below are a selection of before-and-after examples showcasing GMJ’s expertise in visual impact assessment and verified view production.
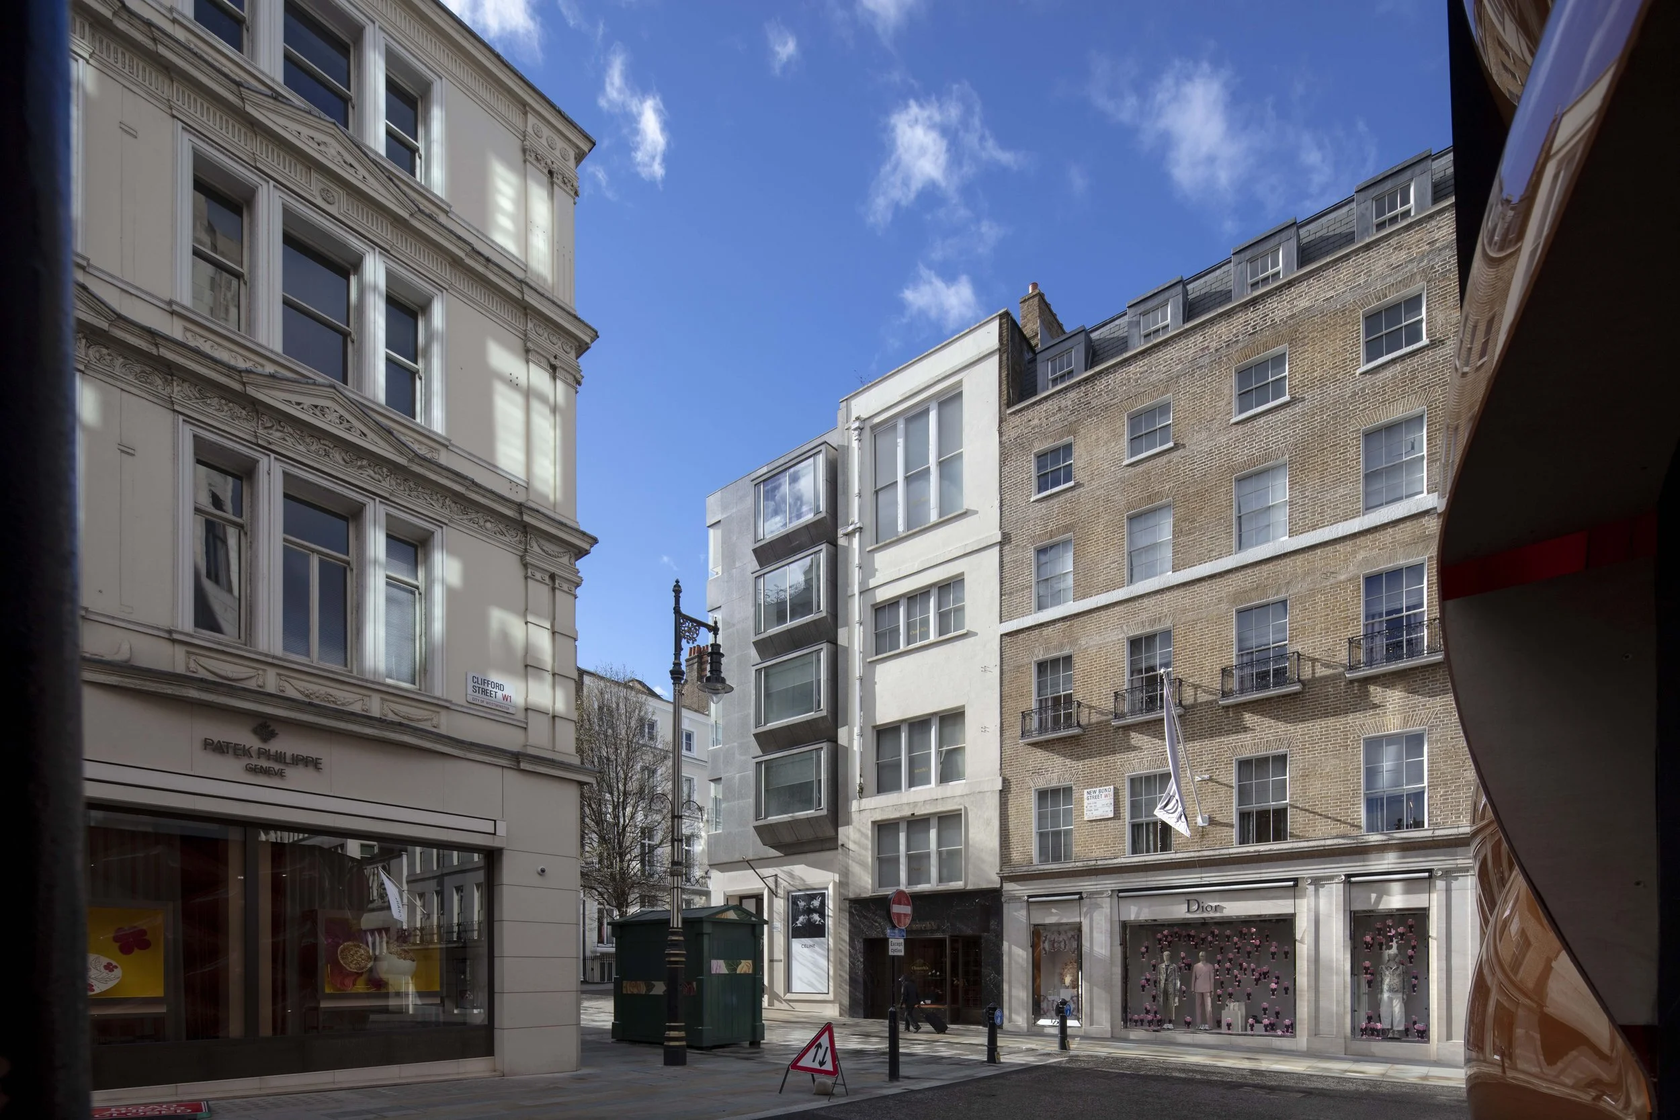
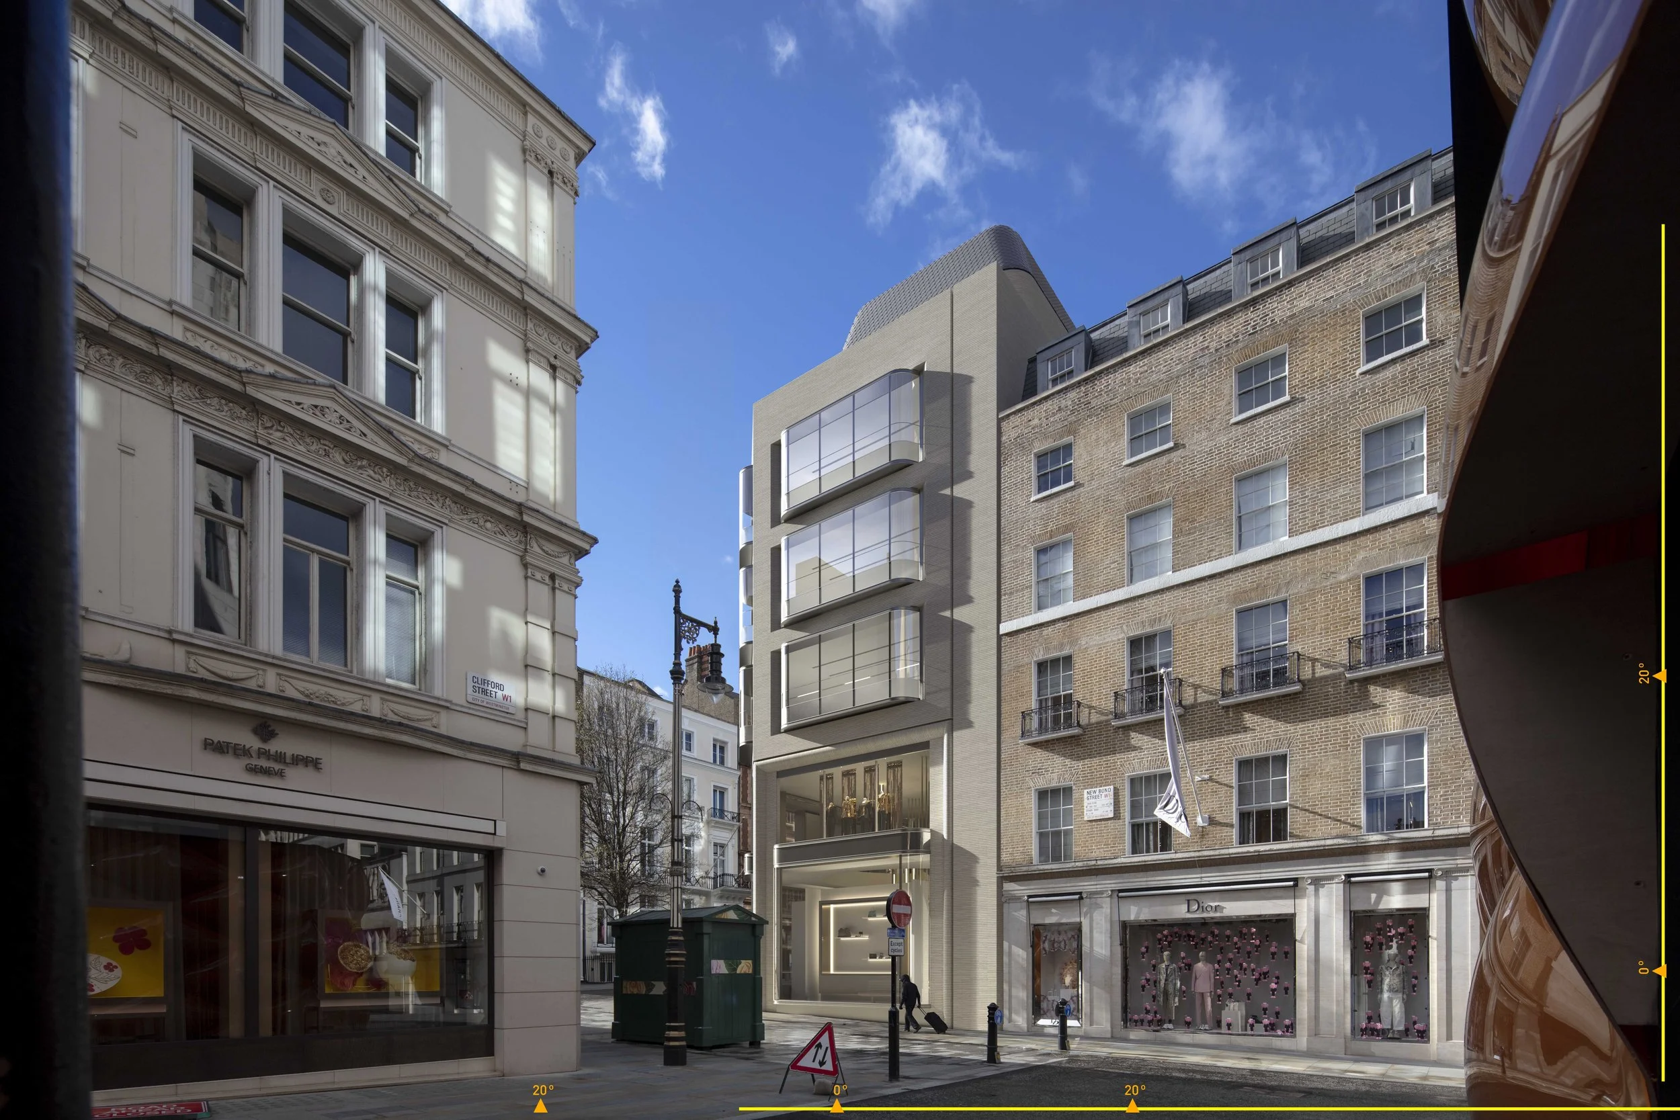
Grafton Street: Foster and Partners: O&H Group
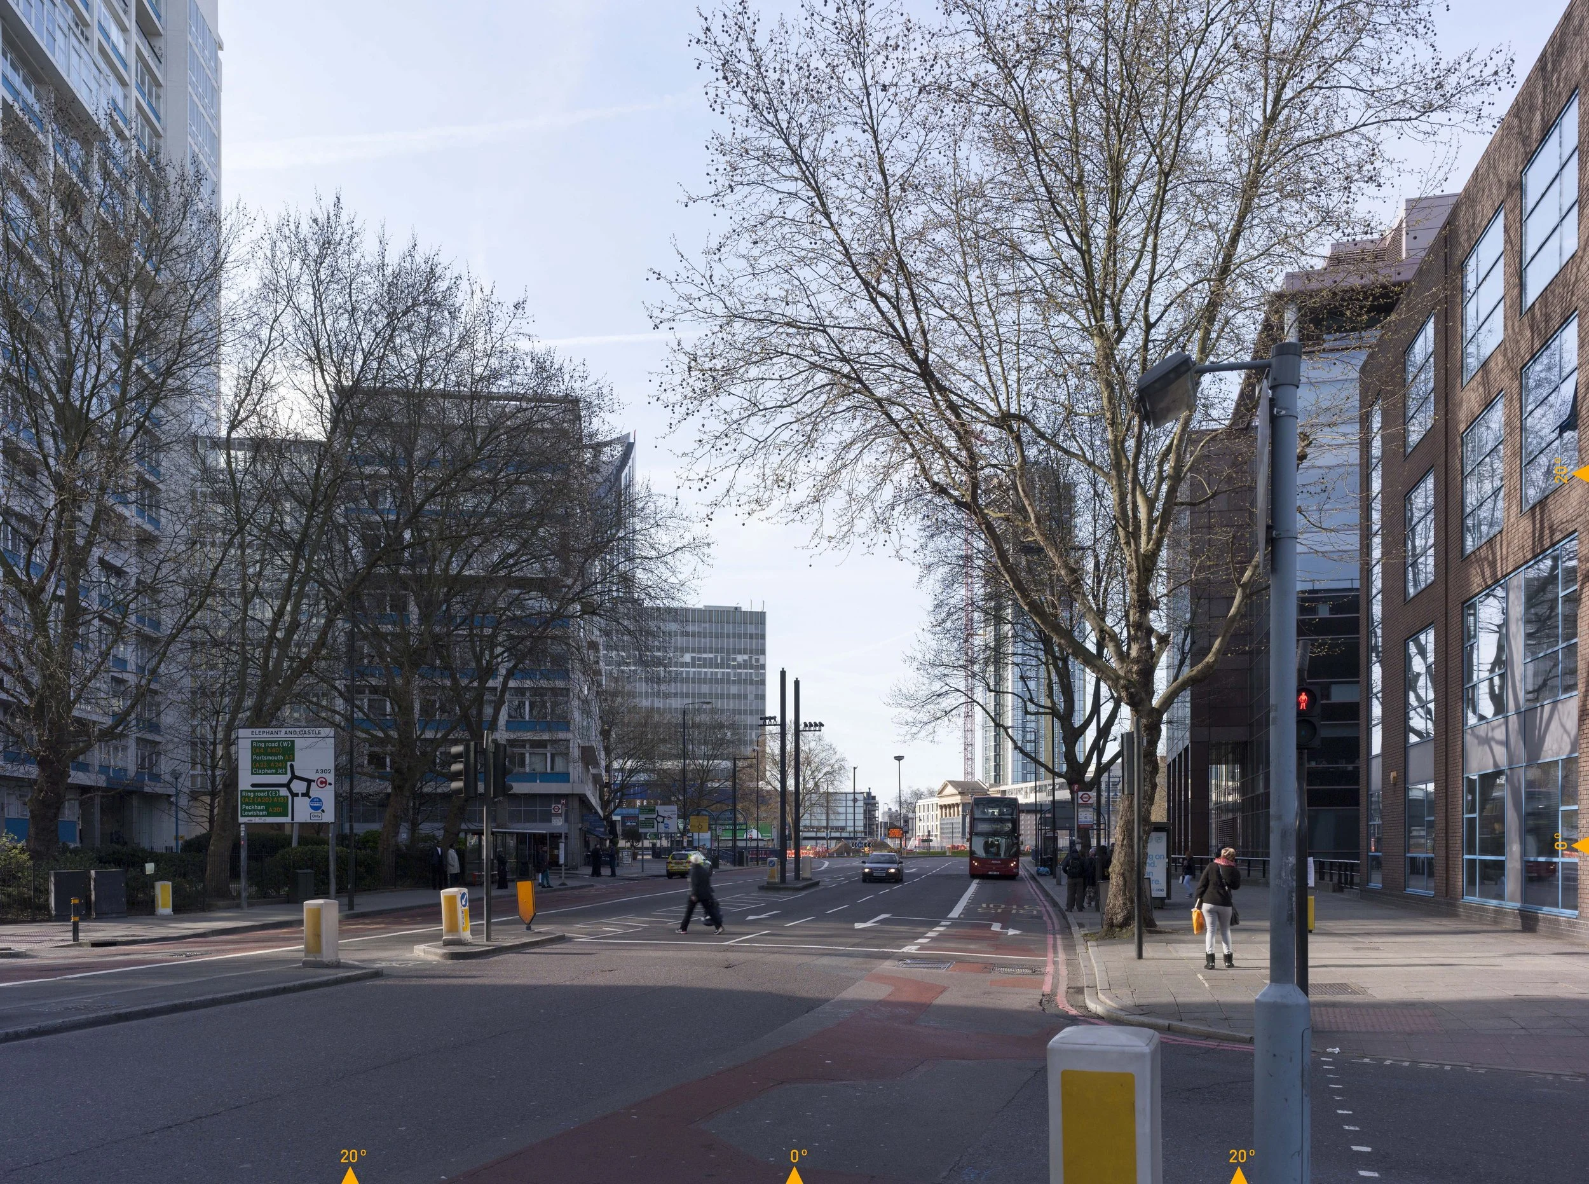
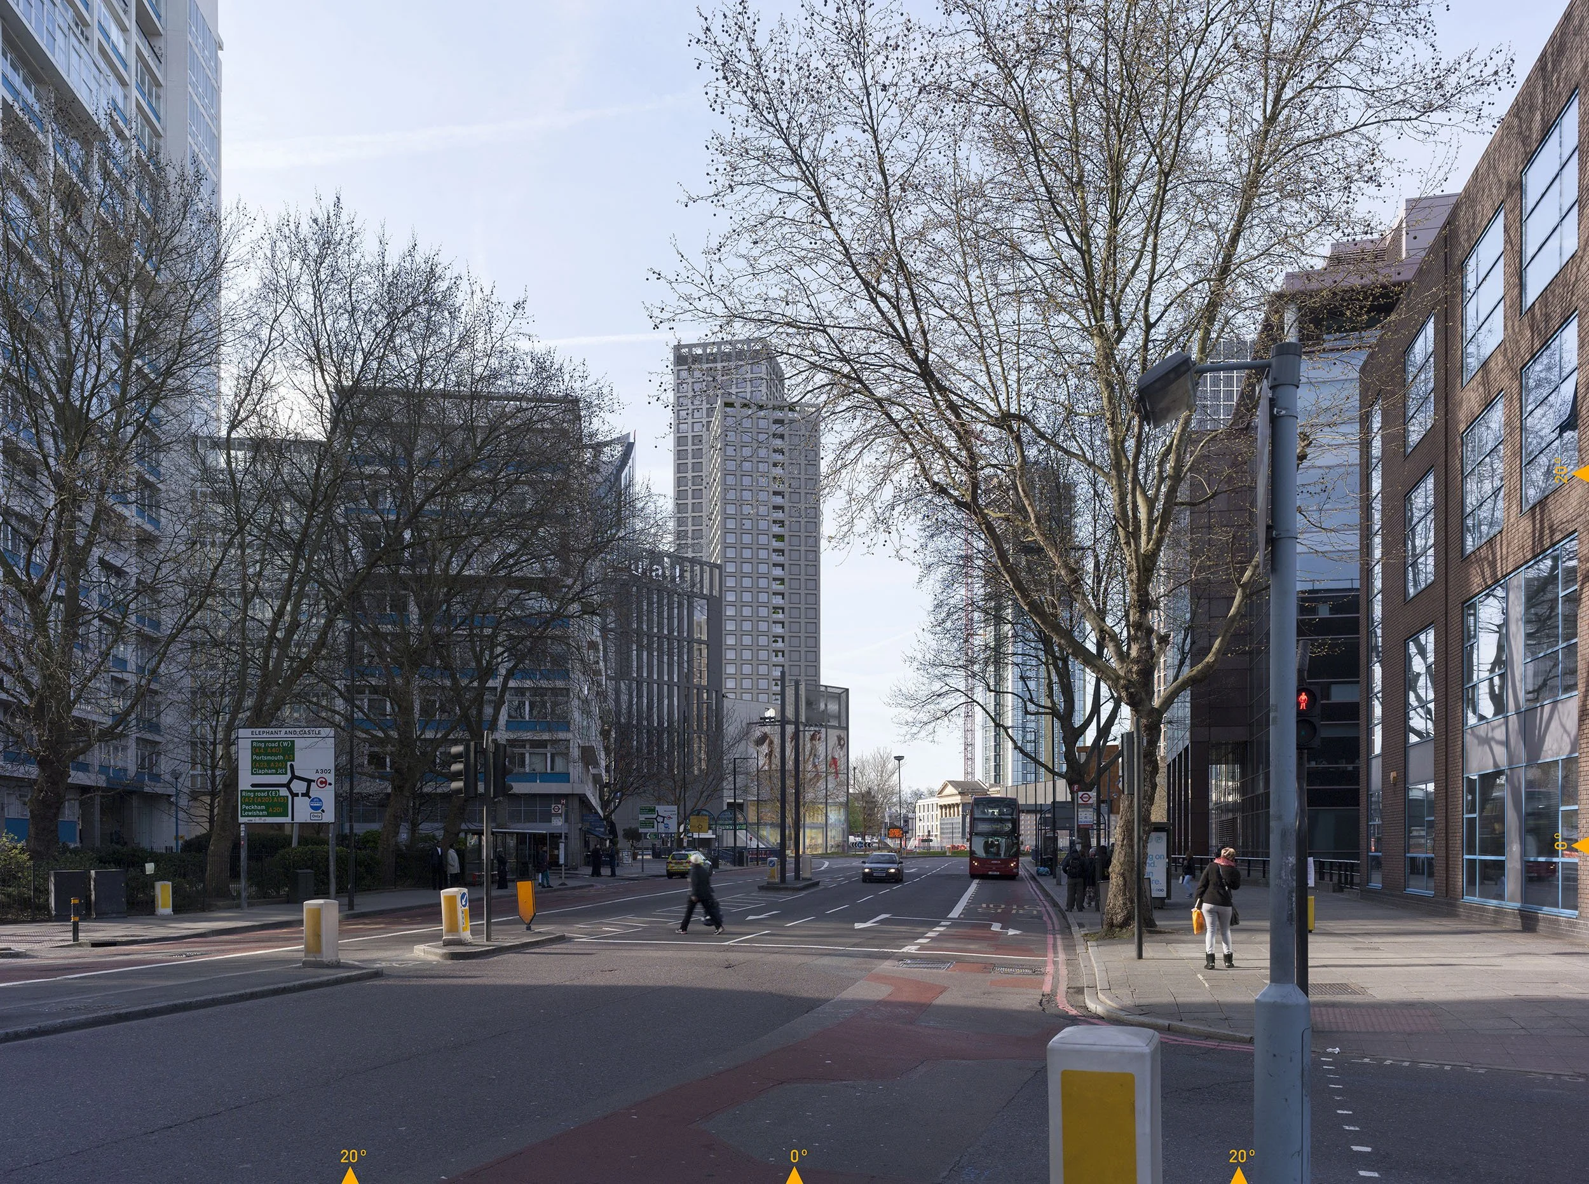
Elephant and Castle - Allies & Morrison: Delancey, University of the Arts London


1 Berkeley Street: AHMM: Crosstree
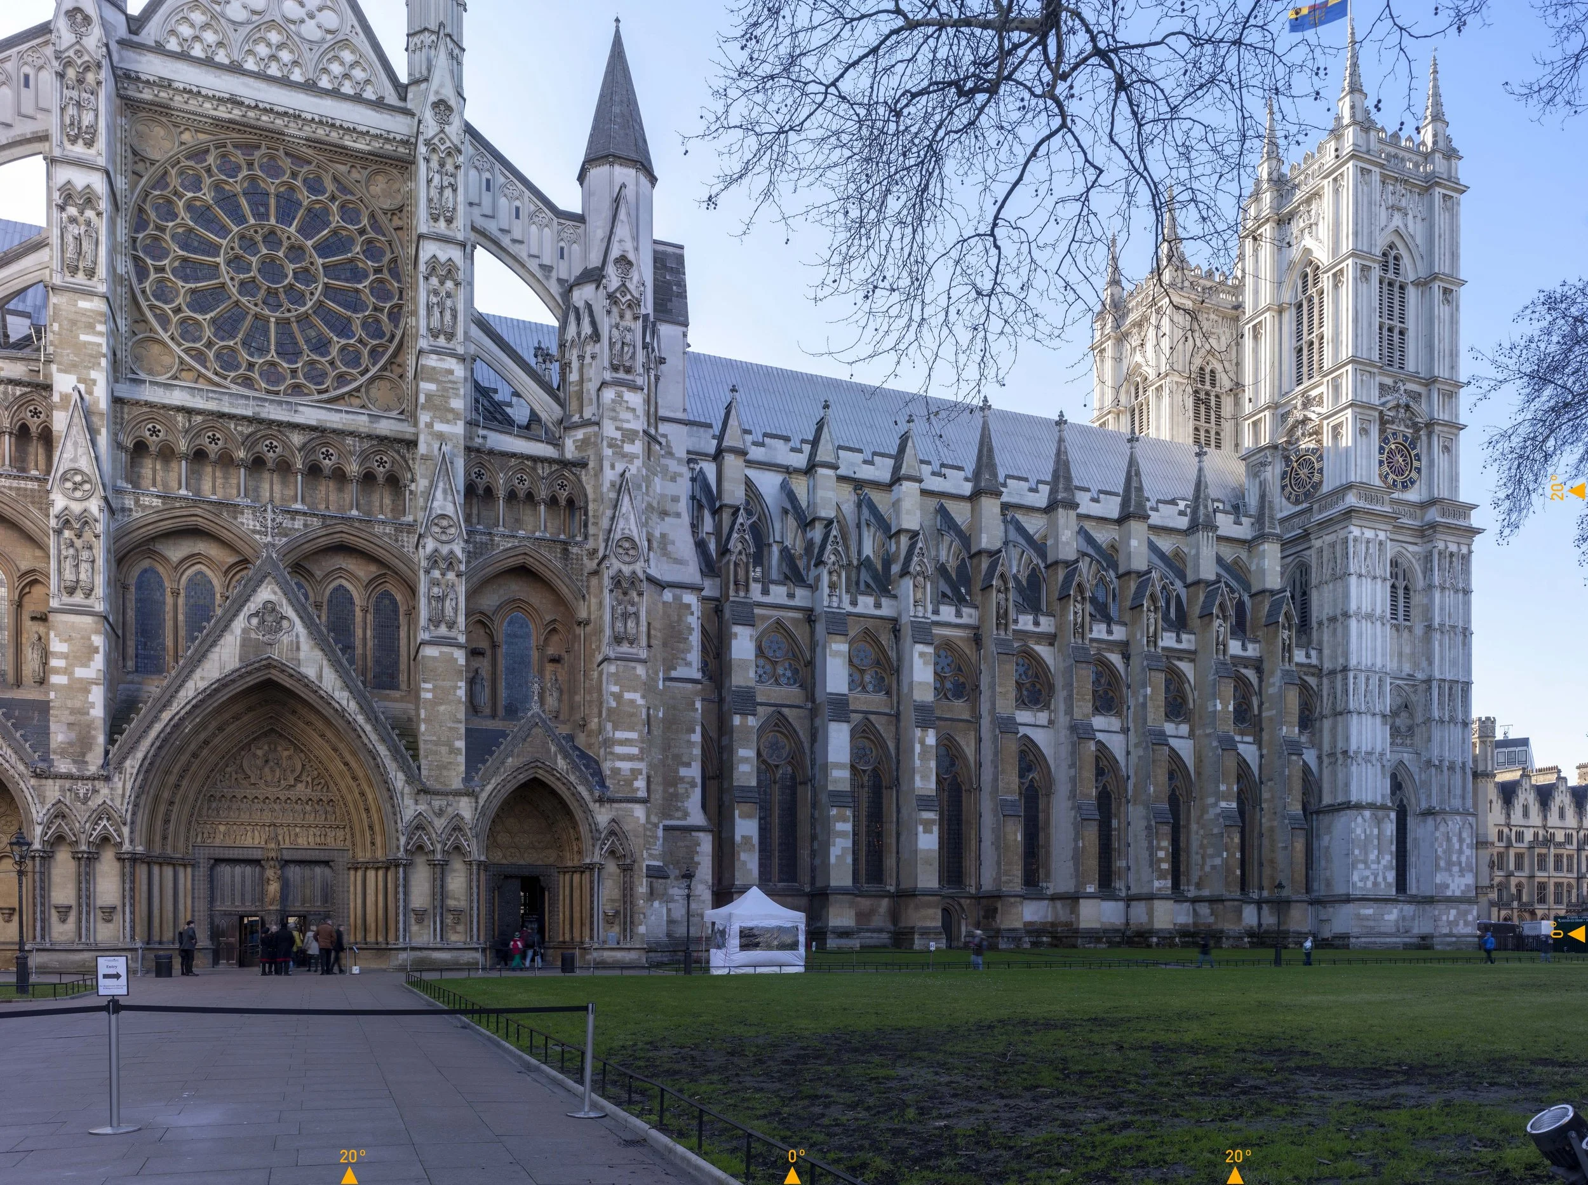
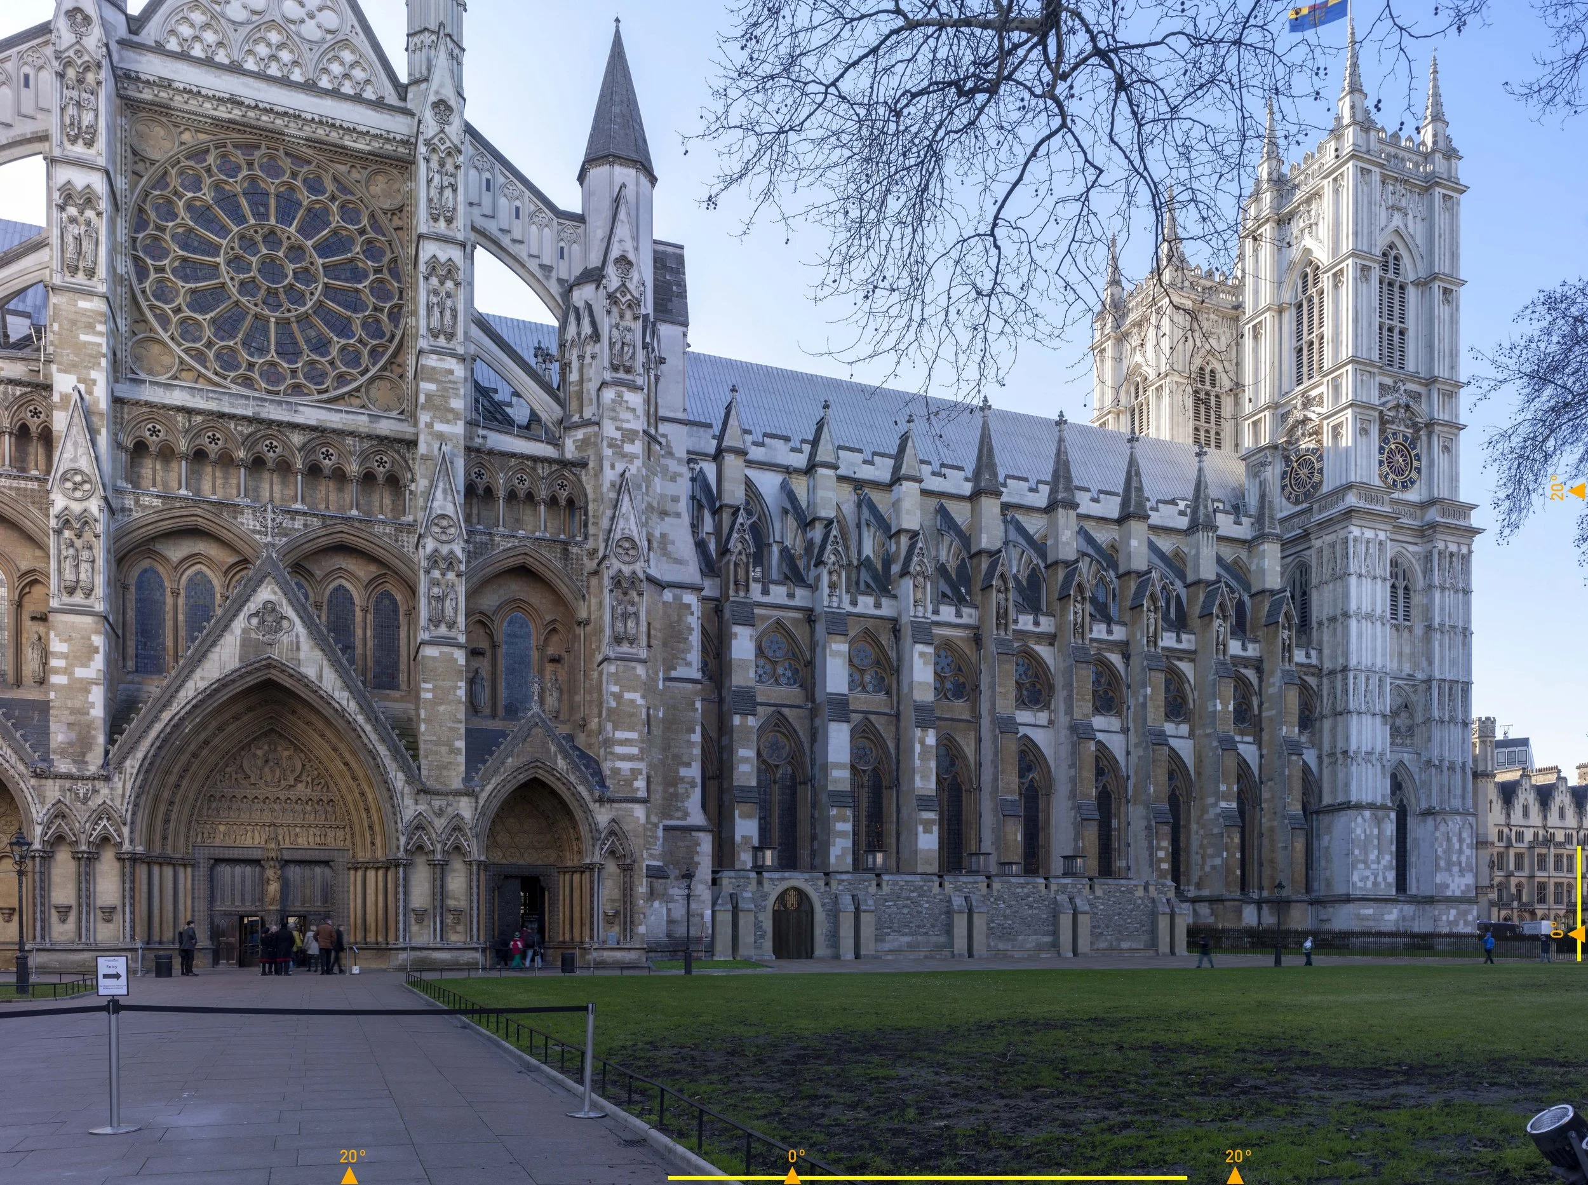
Westminster Abbey Entrance: Ptolemy Dean: Westminster Abbey
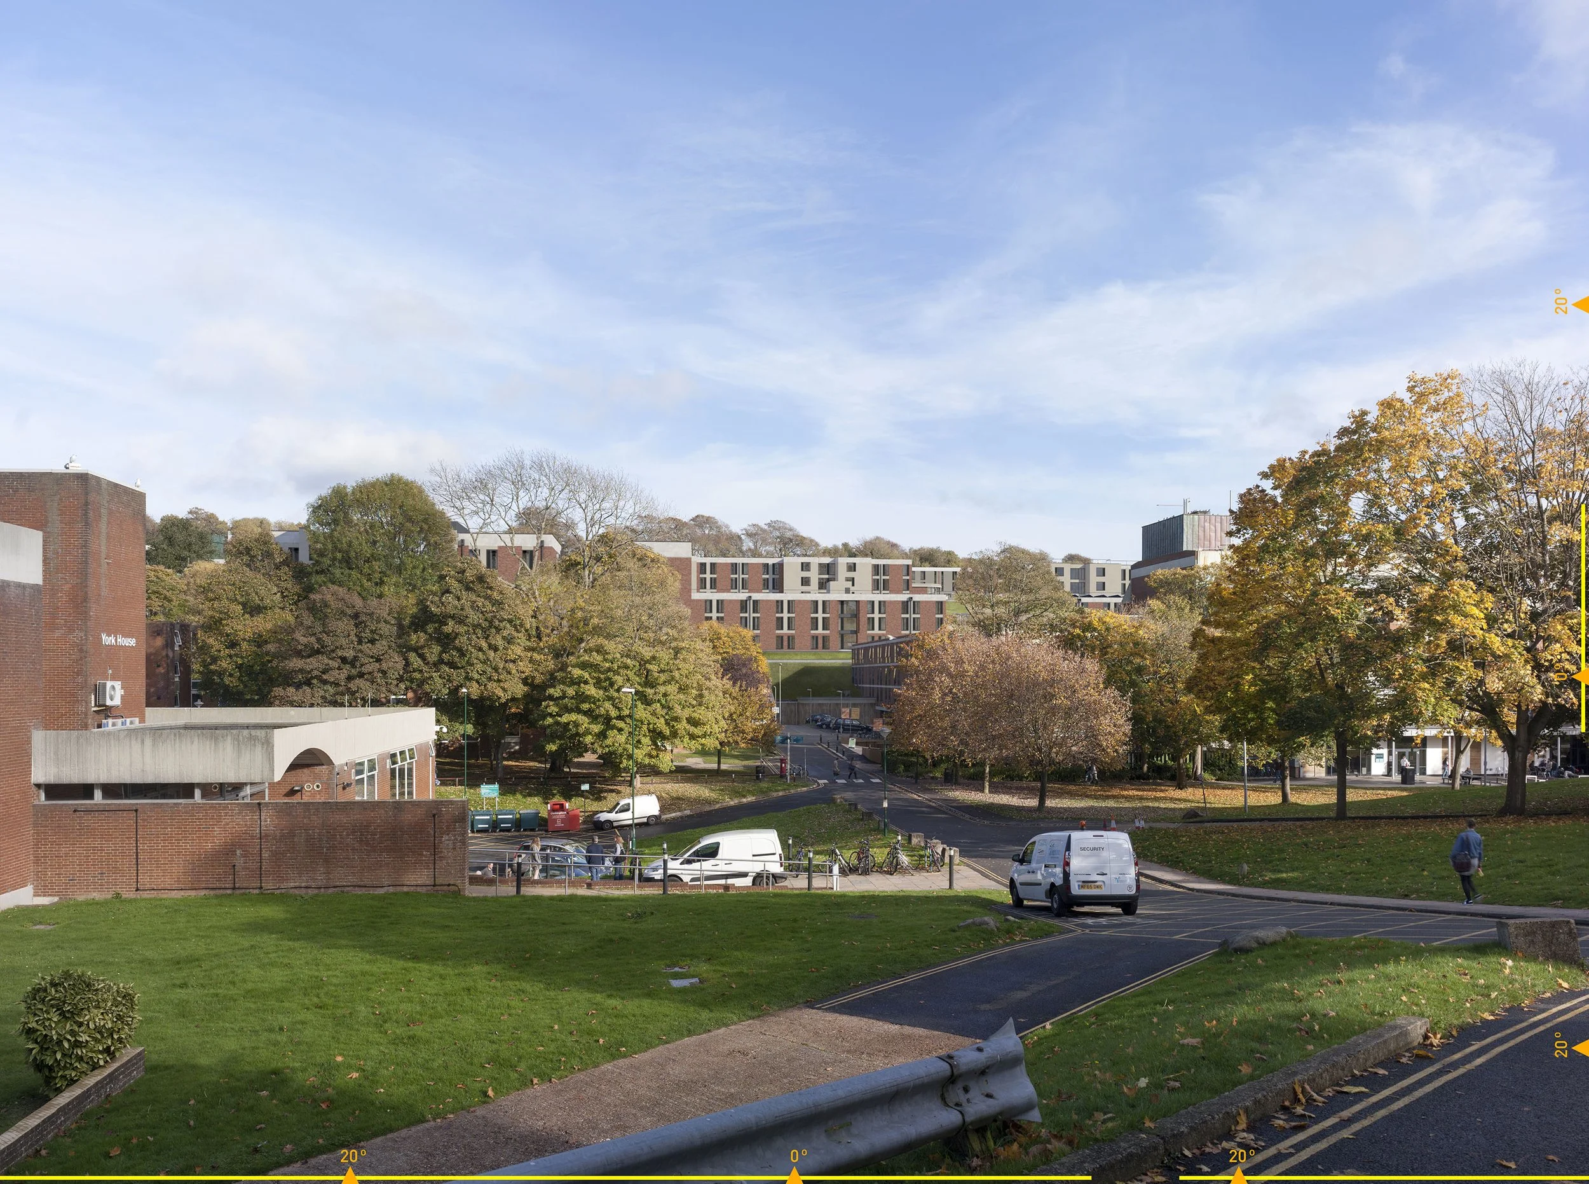
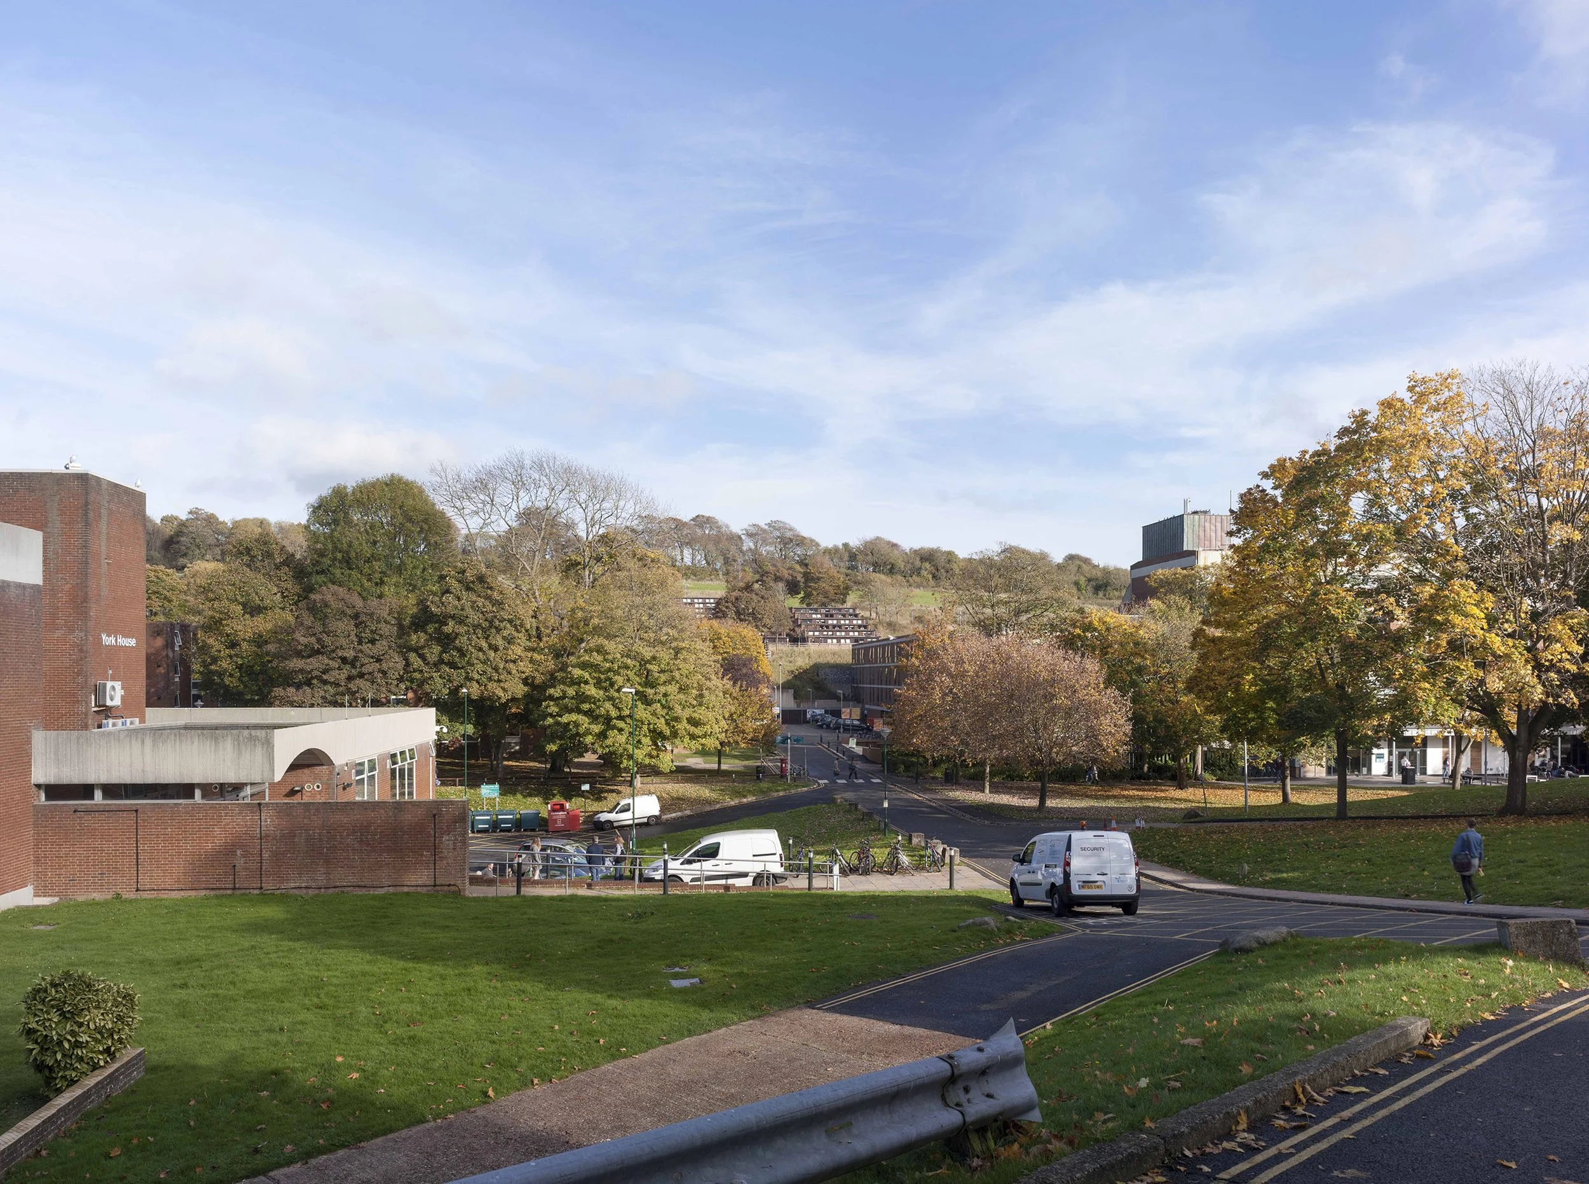
Sussex University: TP Bennett: Sussex University
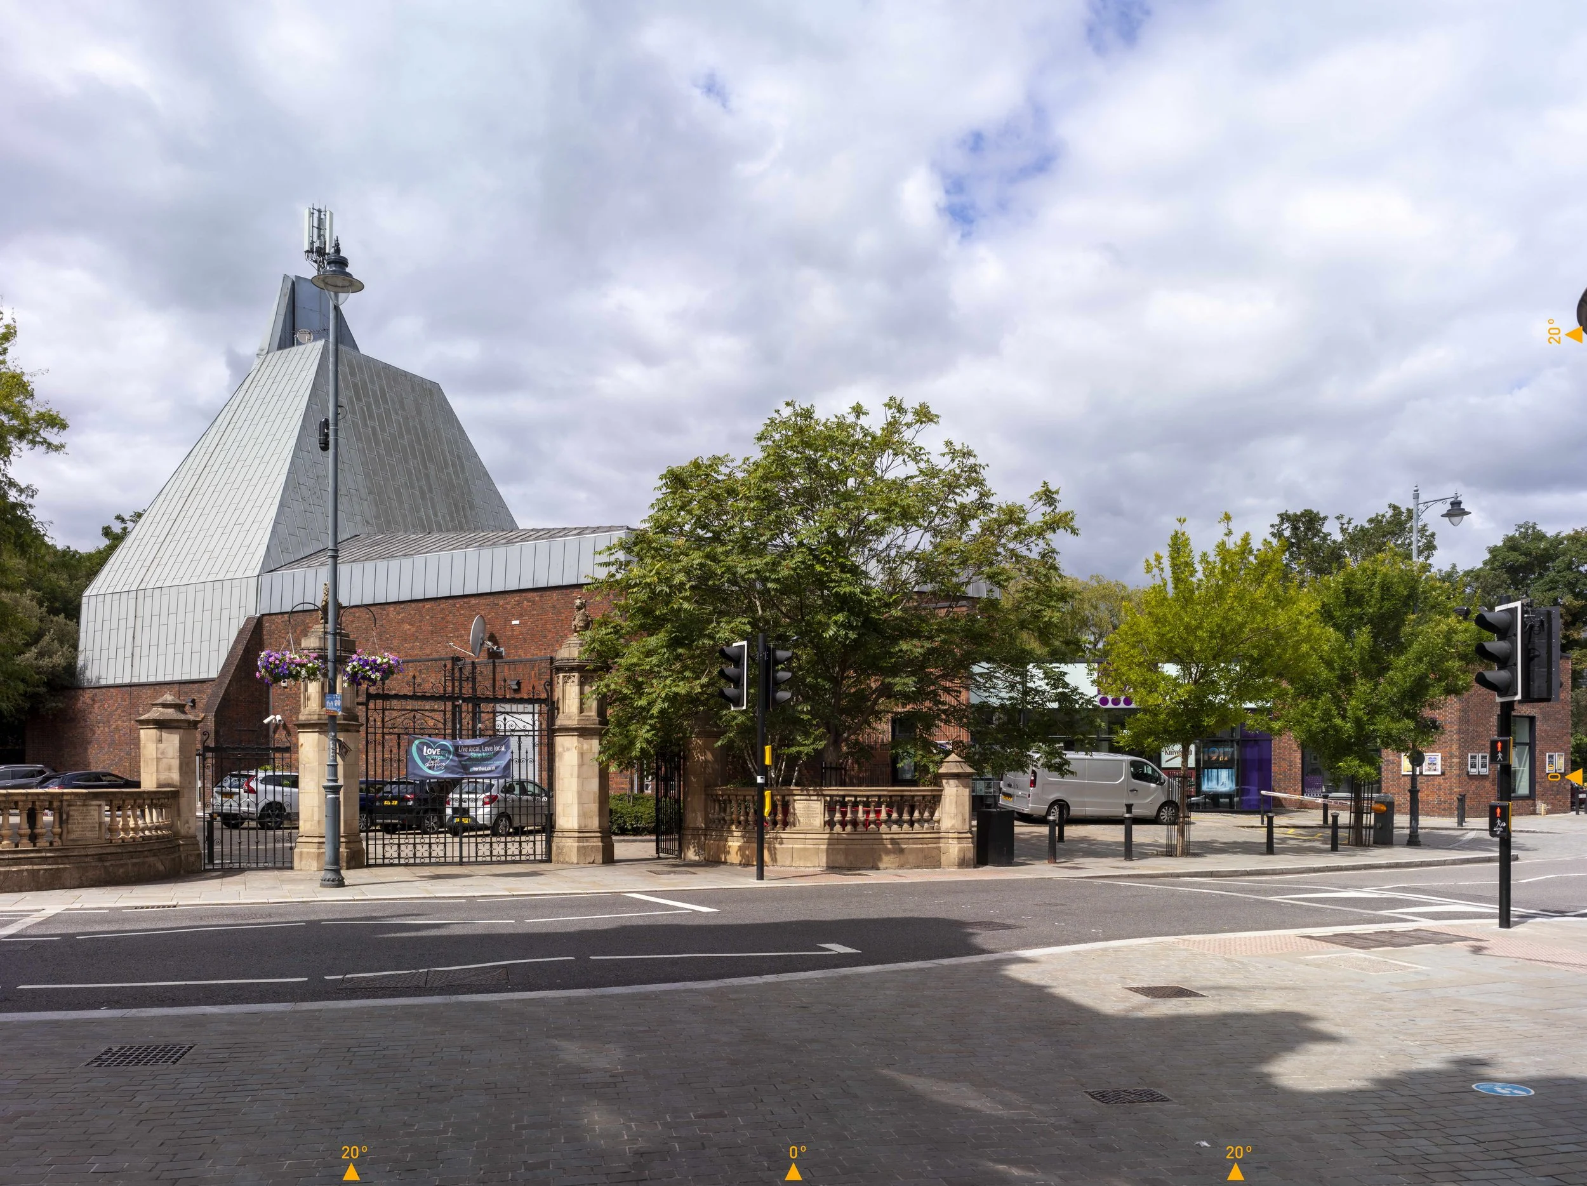
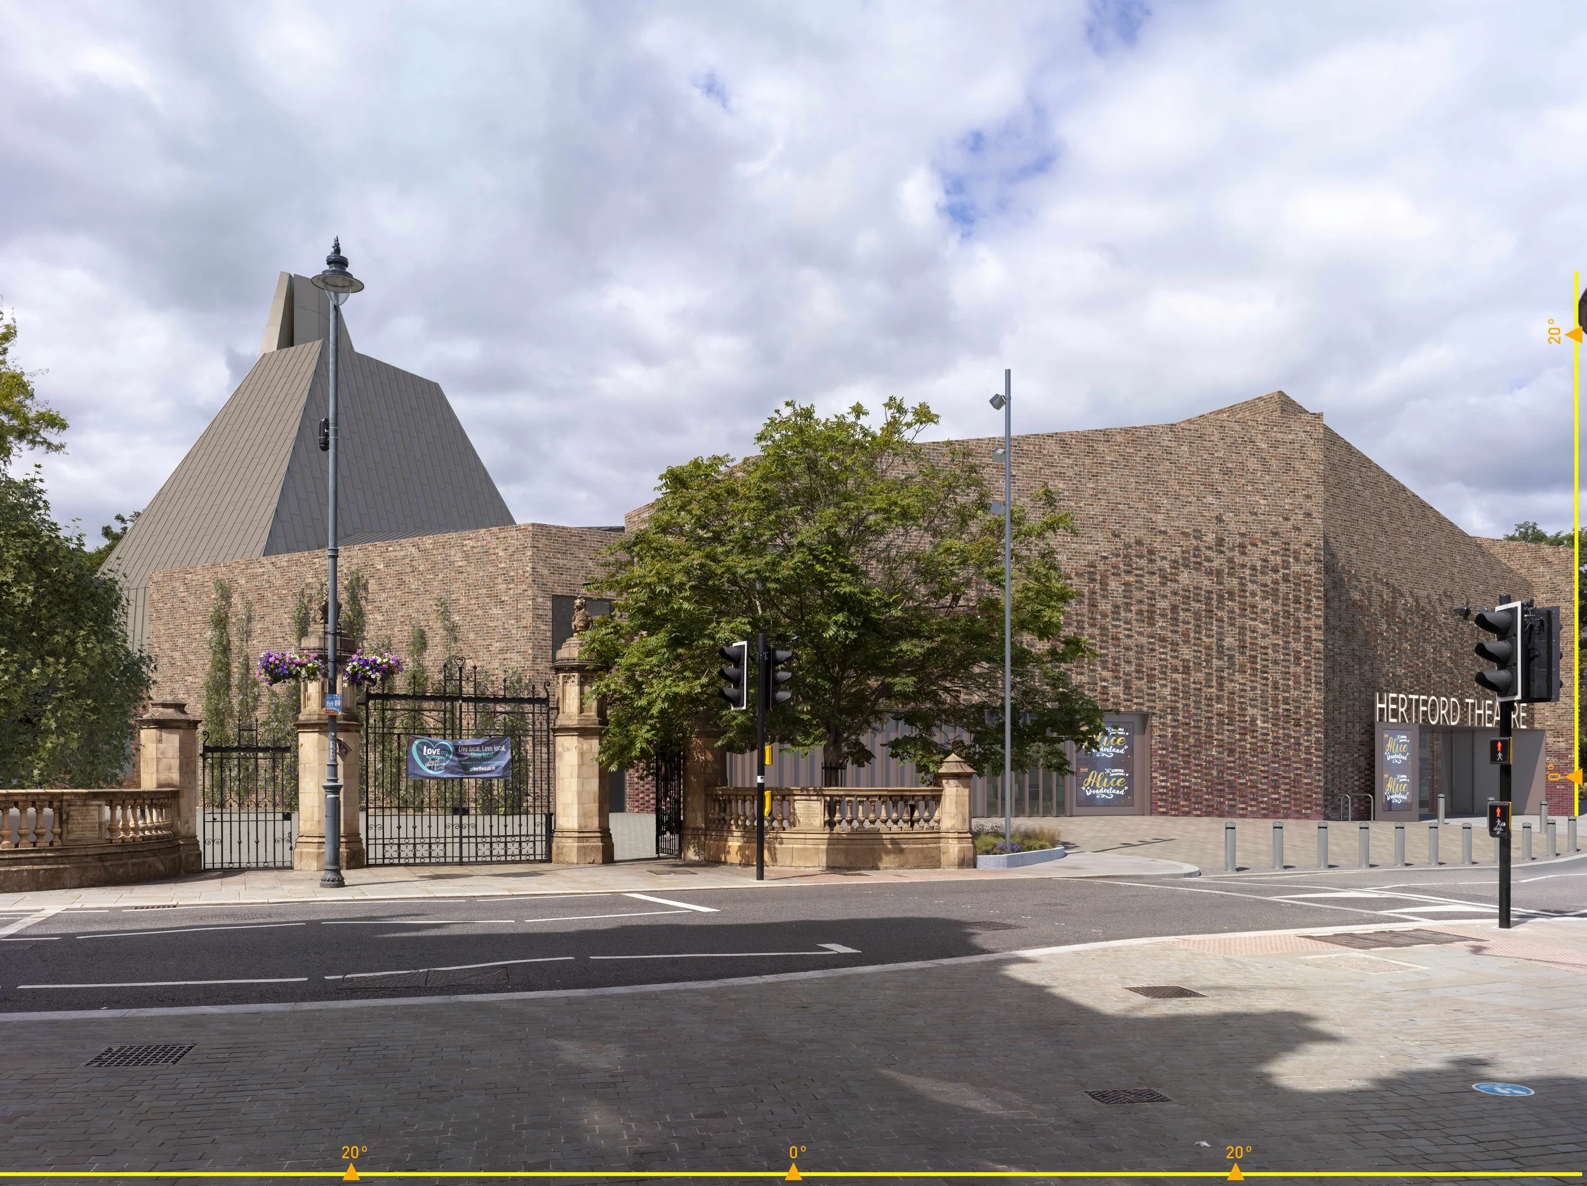
Hertford Theatre: Bennetts: East Hertfordshire District Council
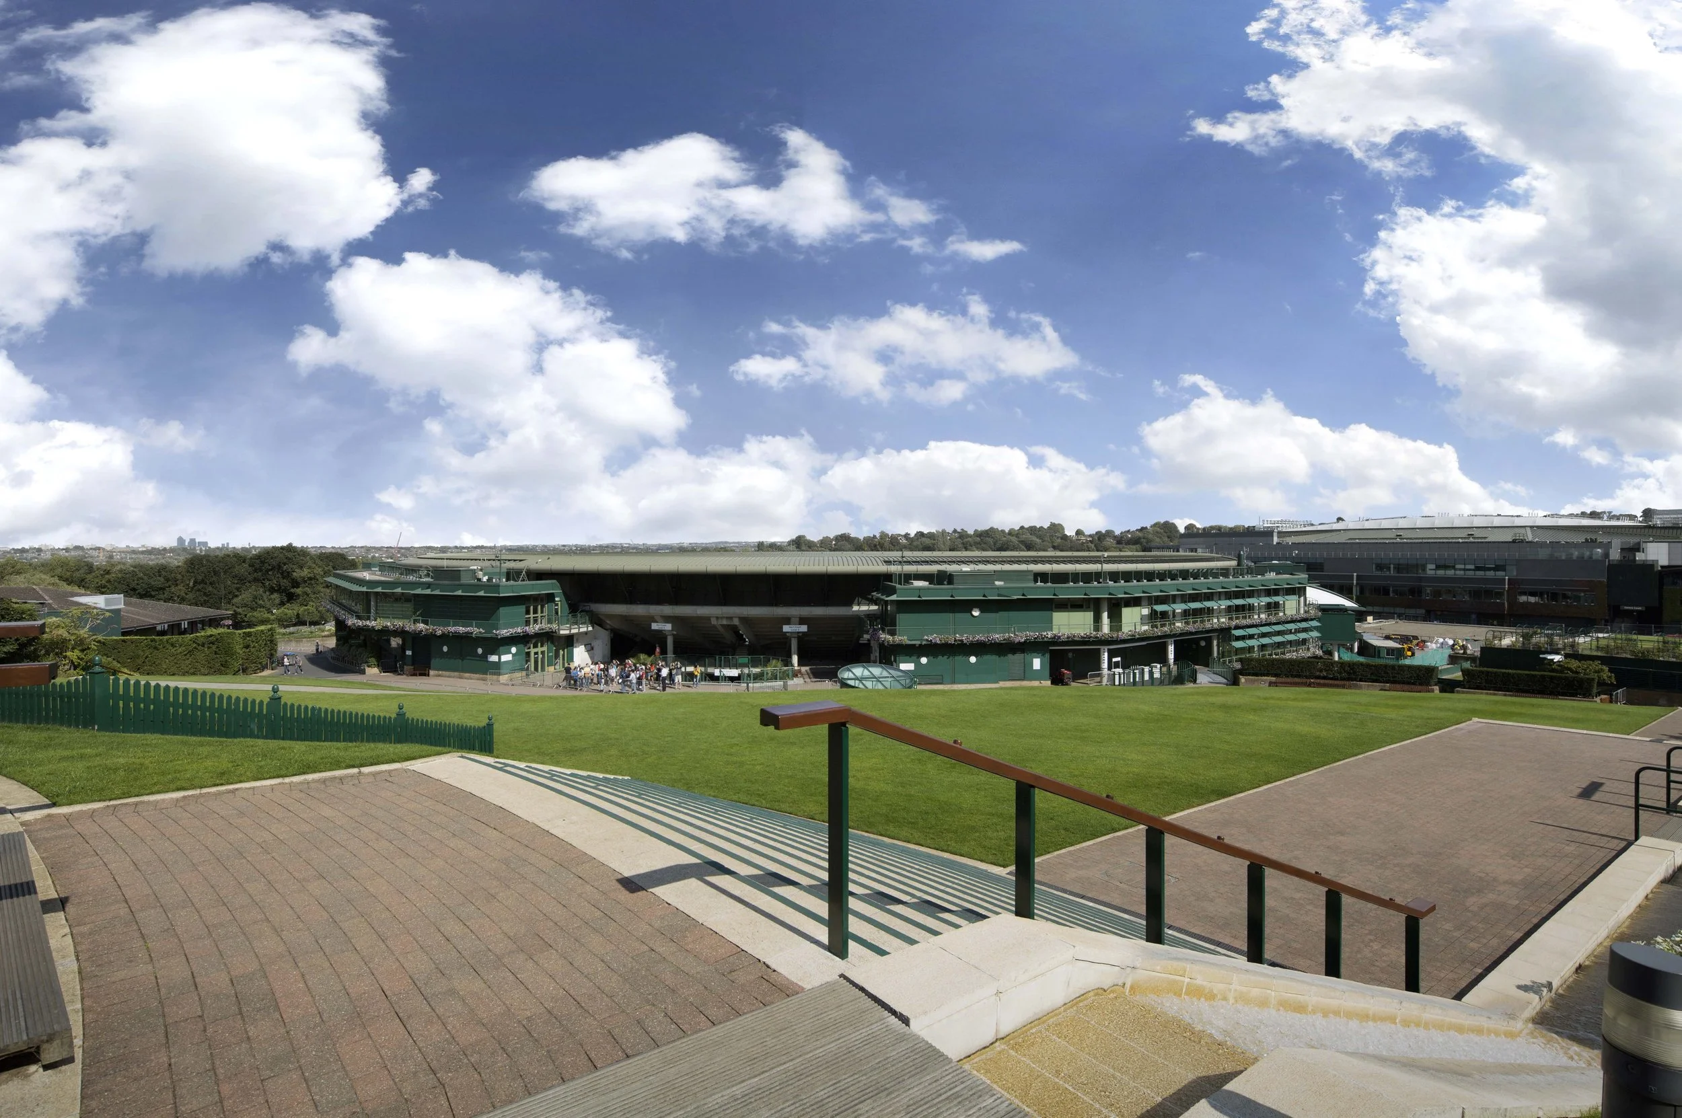
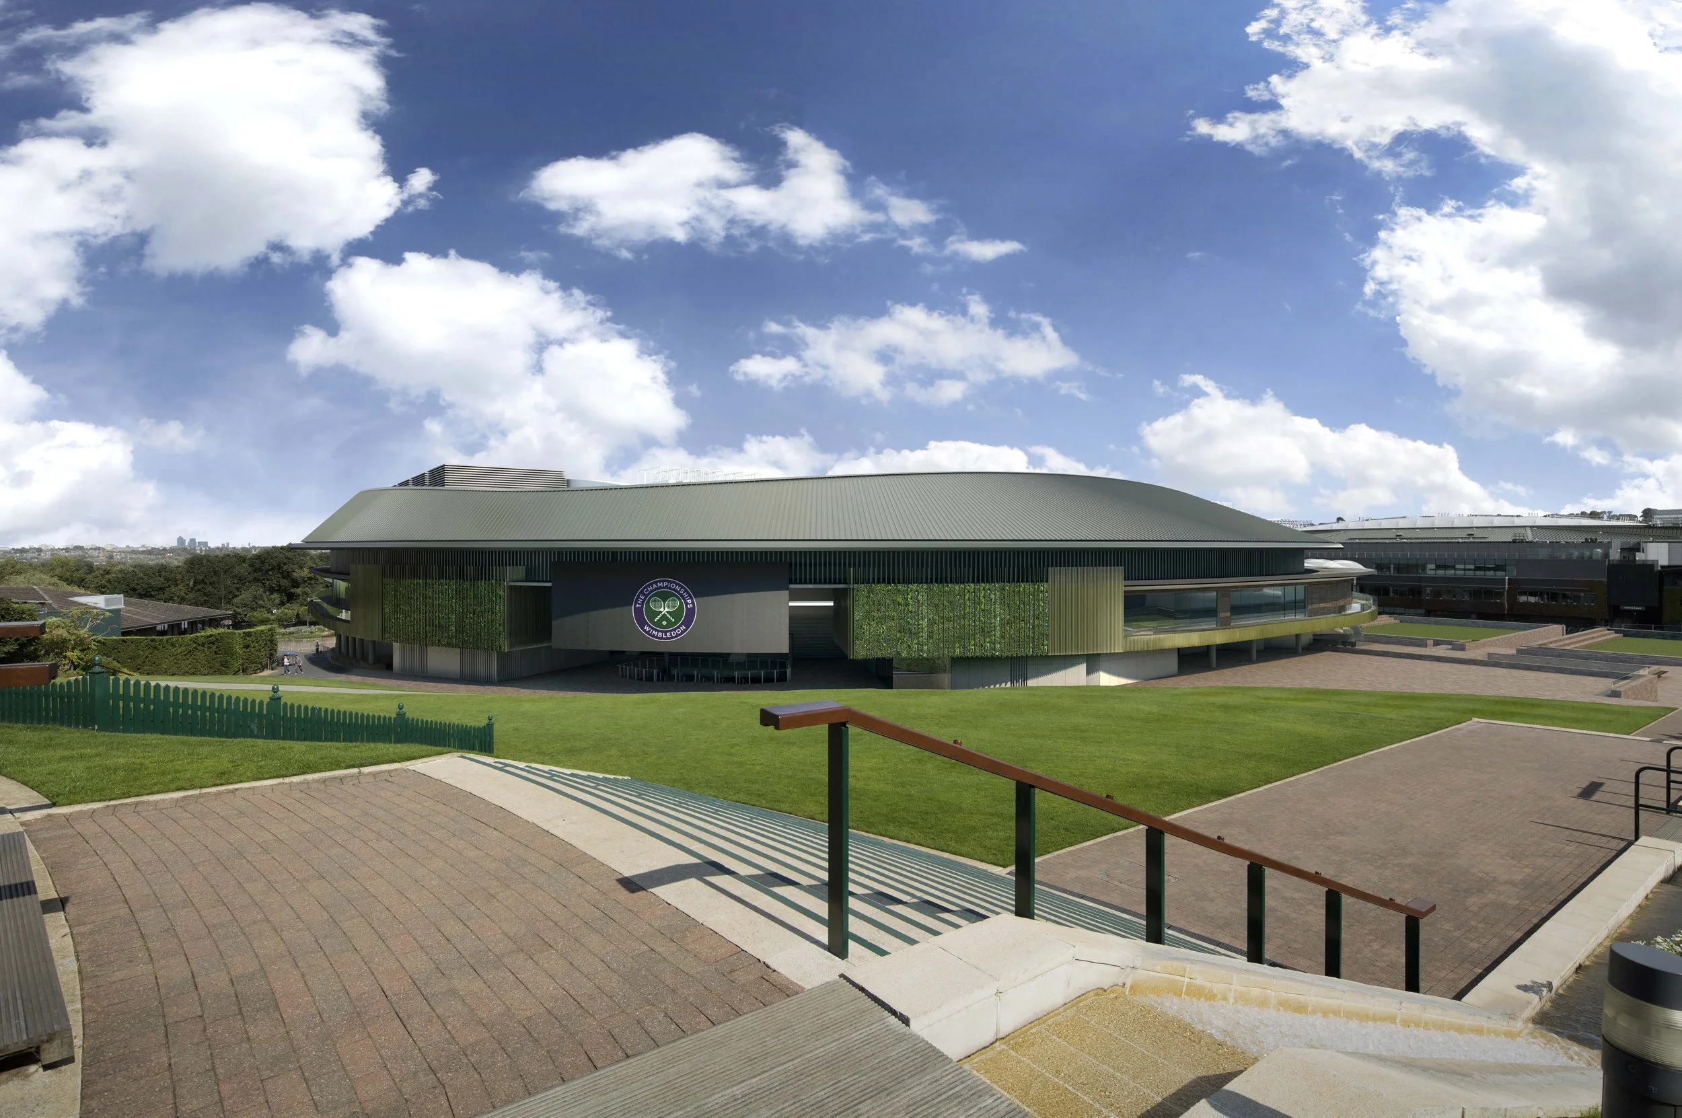
Wimbledon No. 1 Court Roof: Grimshaw: AELTC
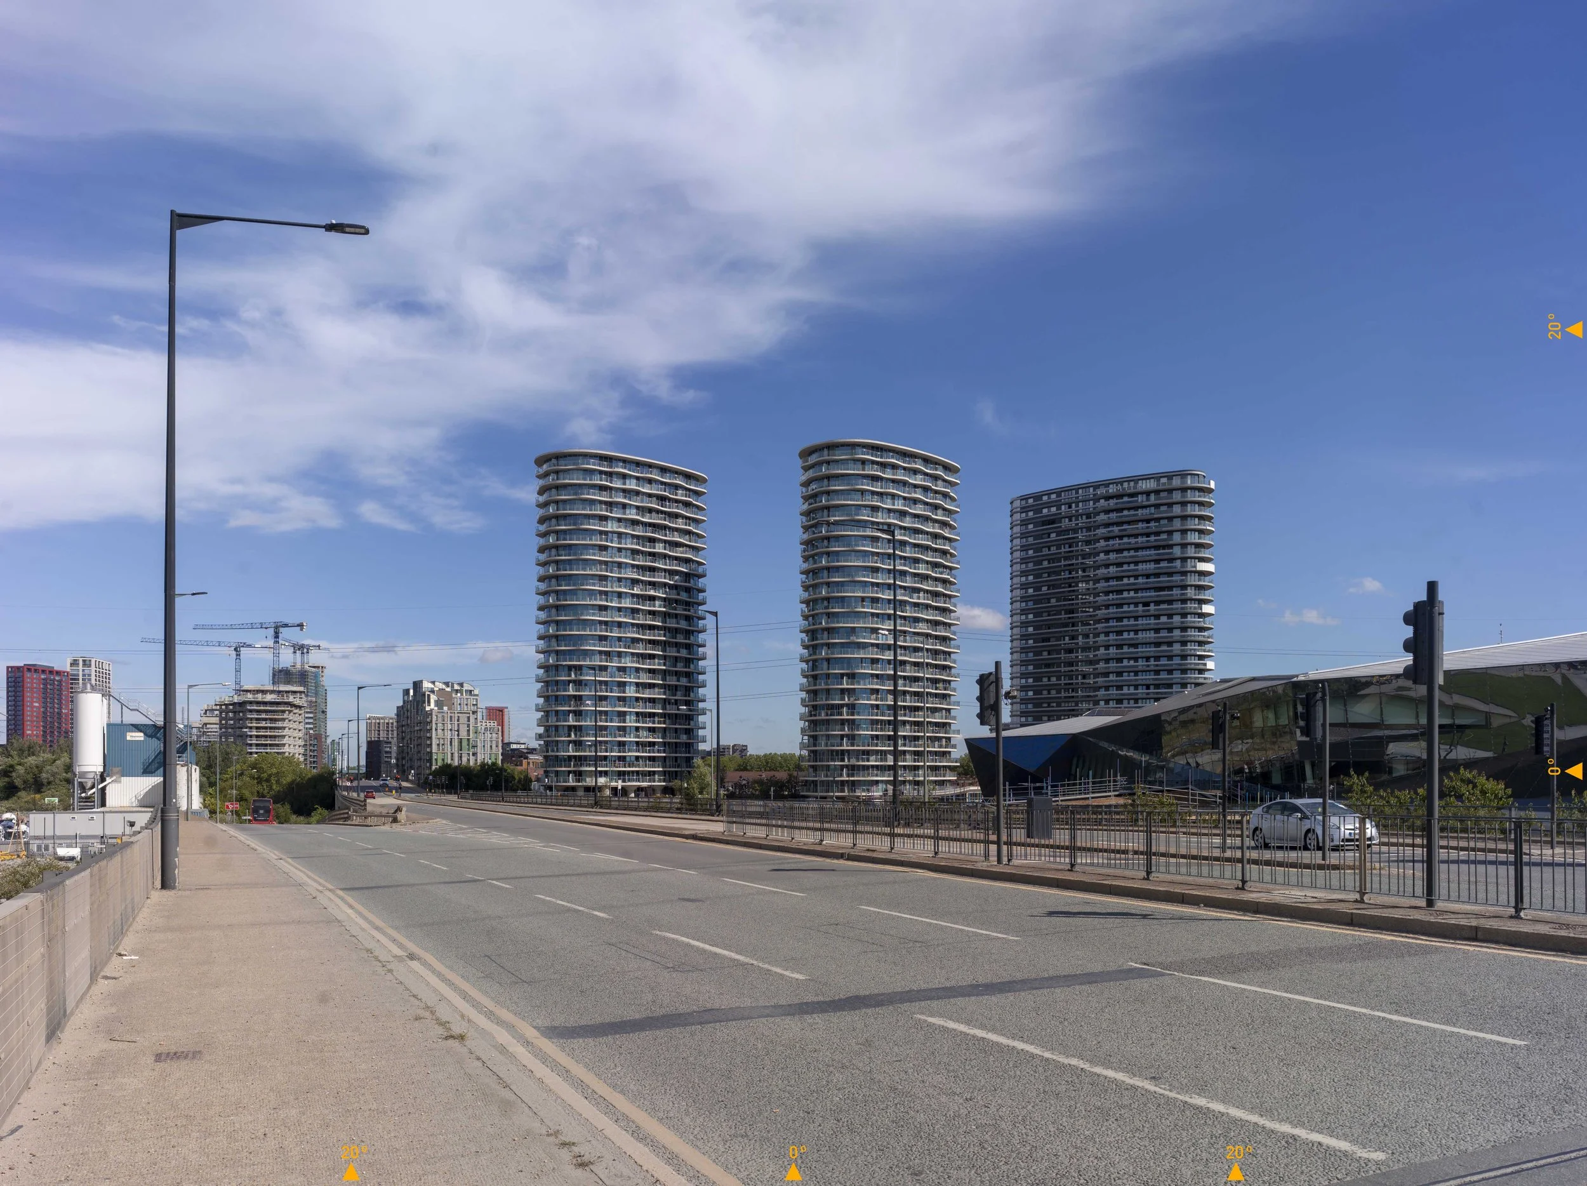
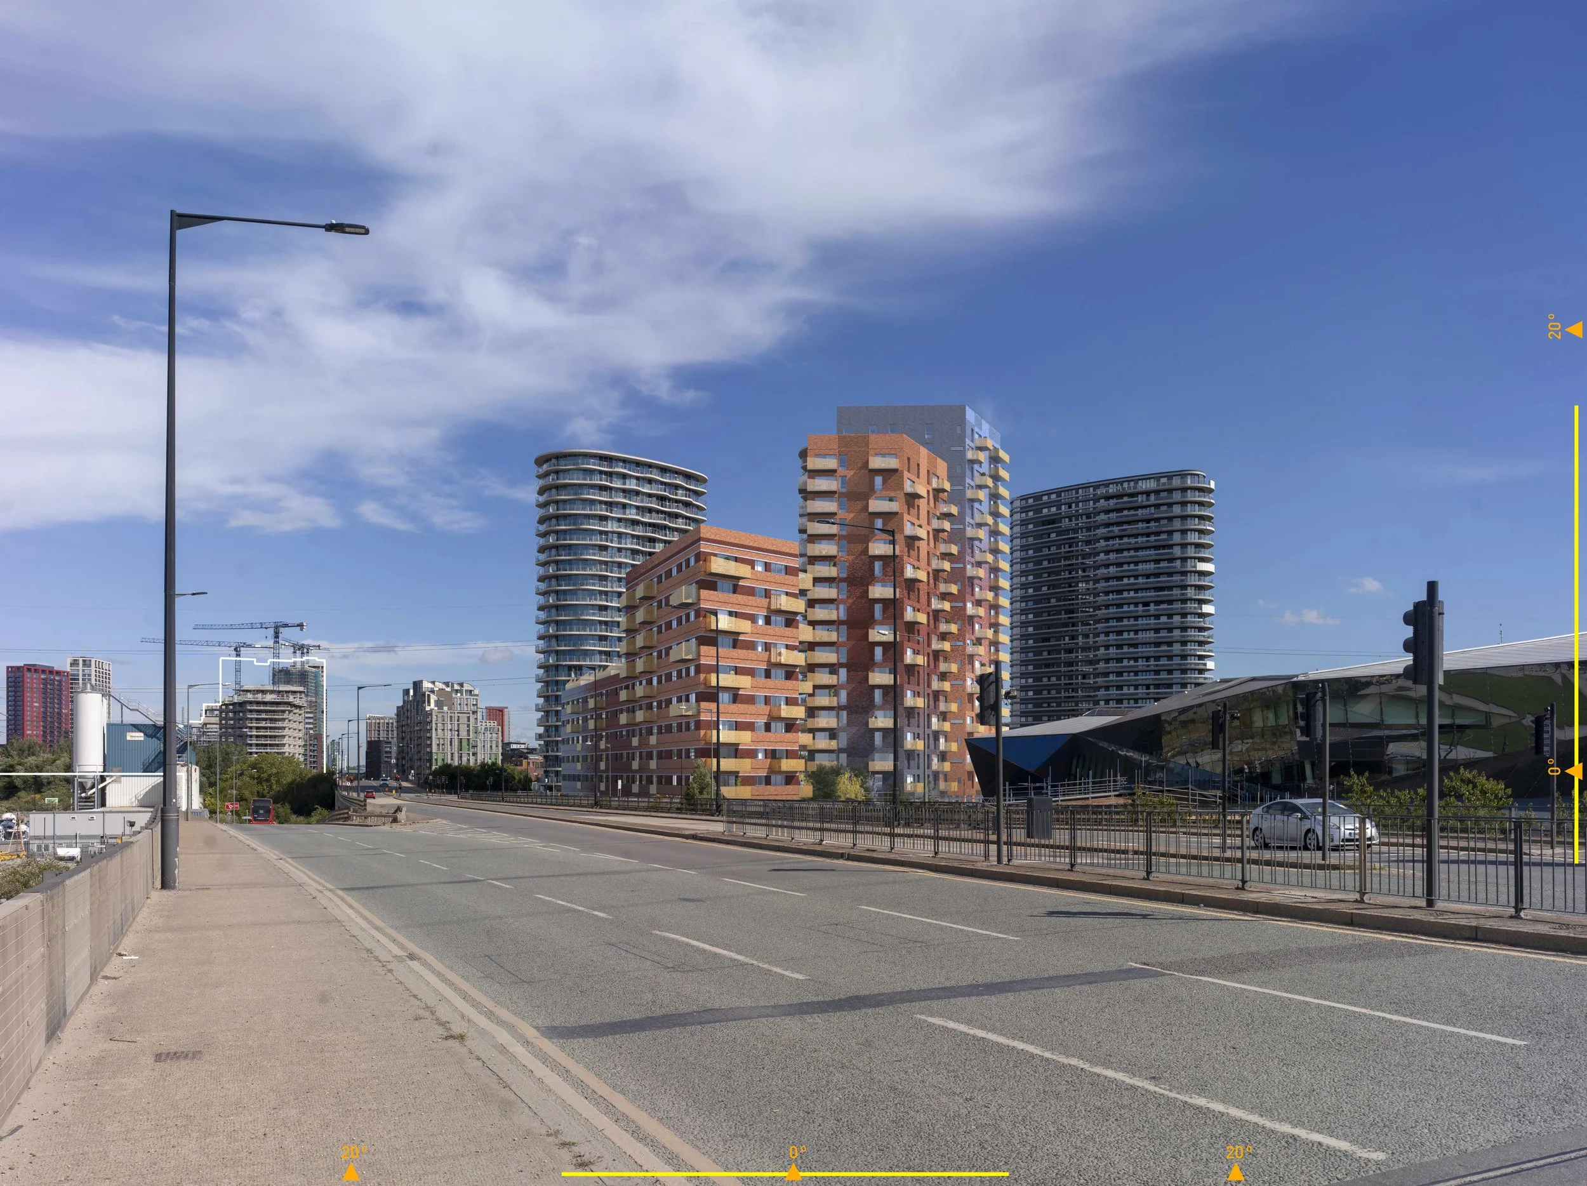
The Triangle: DRMM: Crest Nicholson
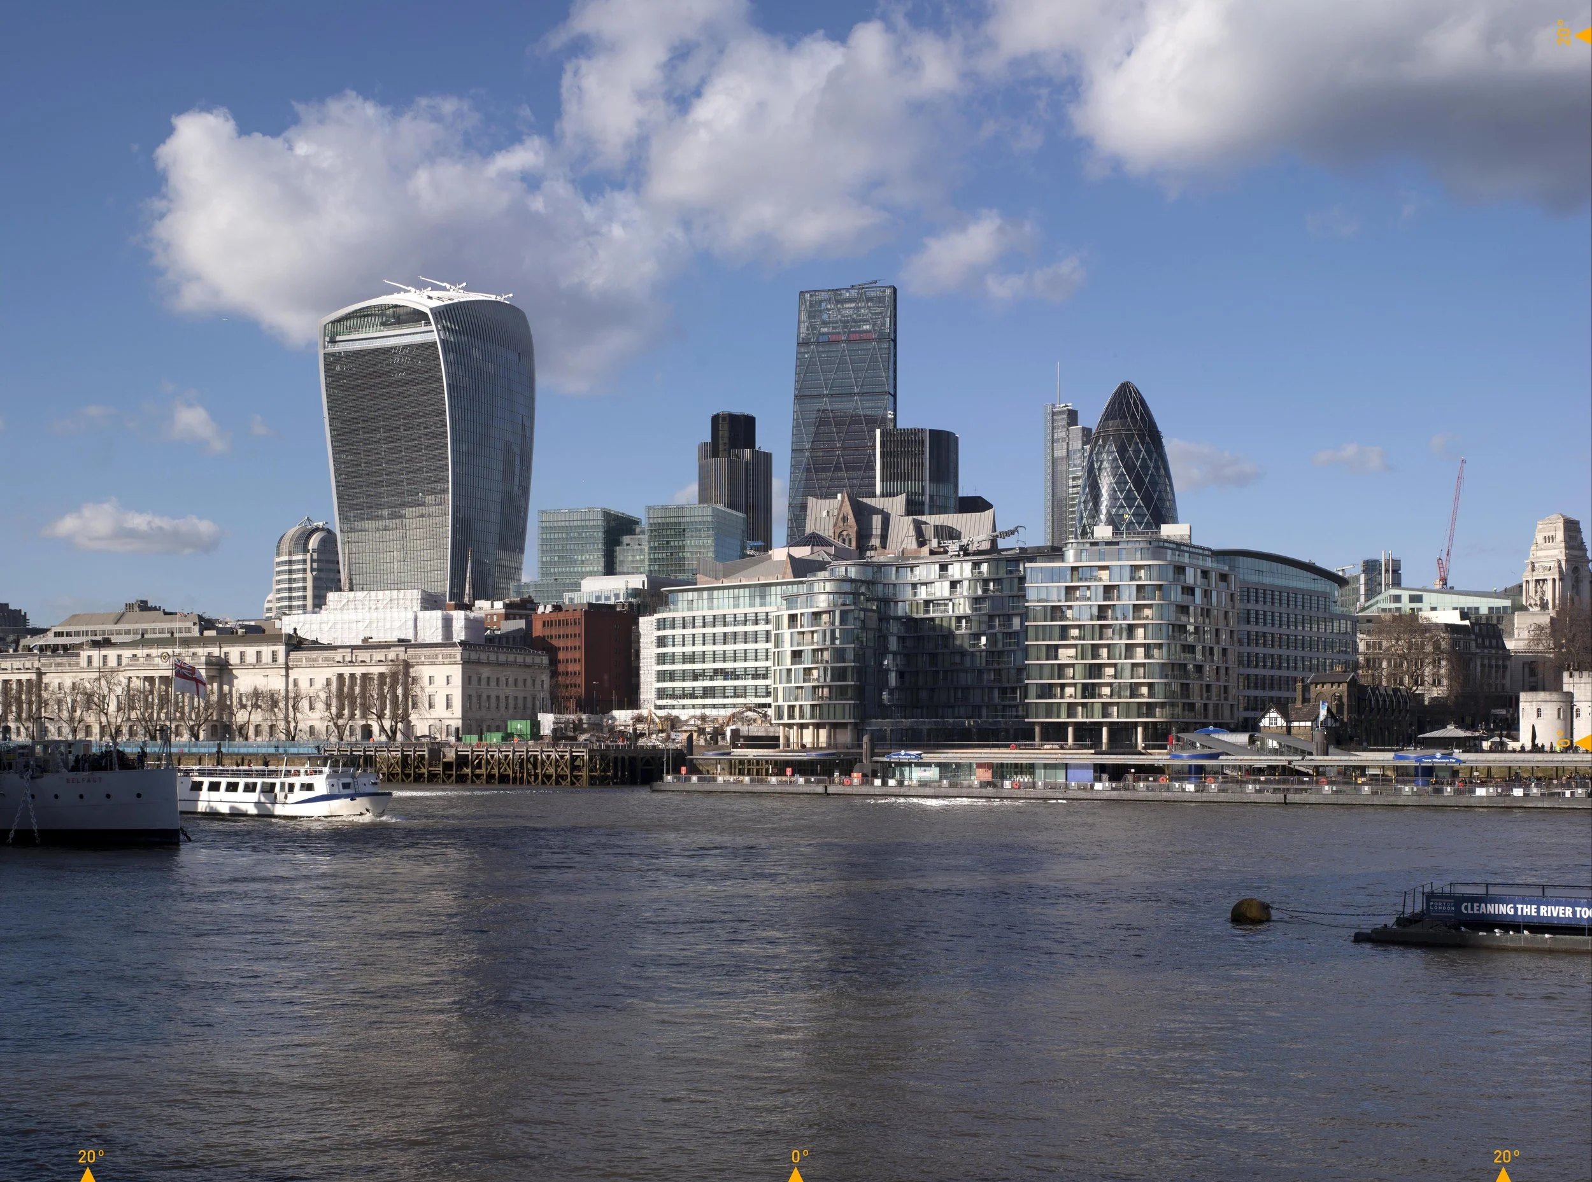
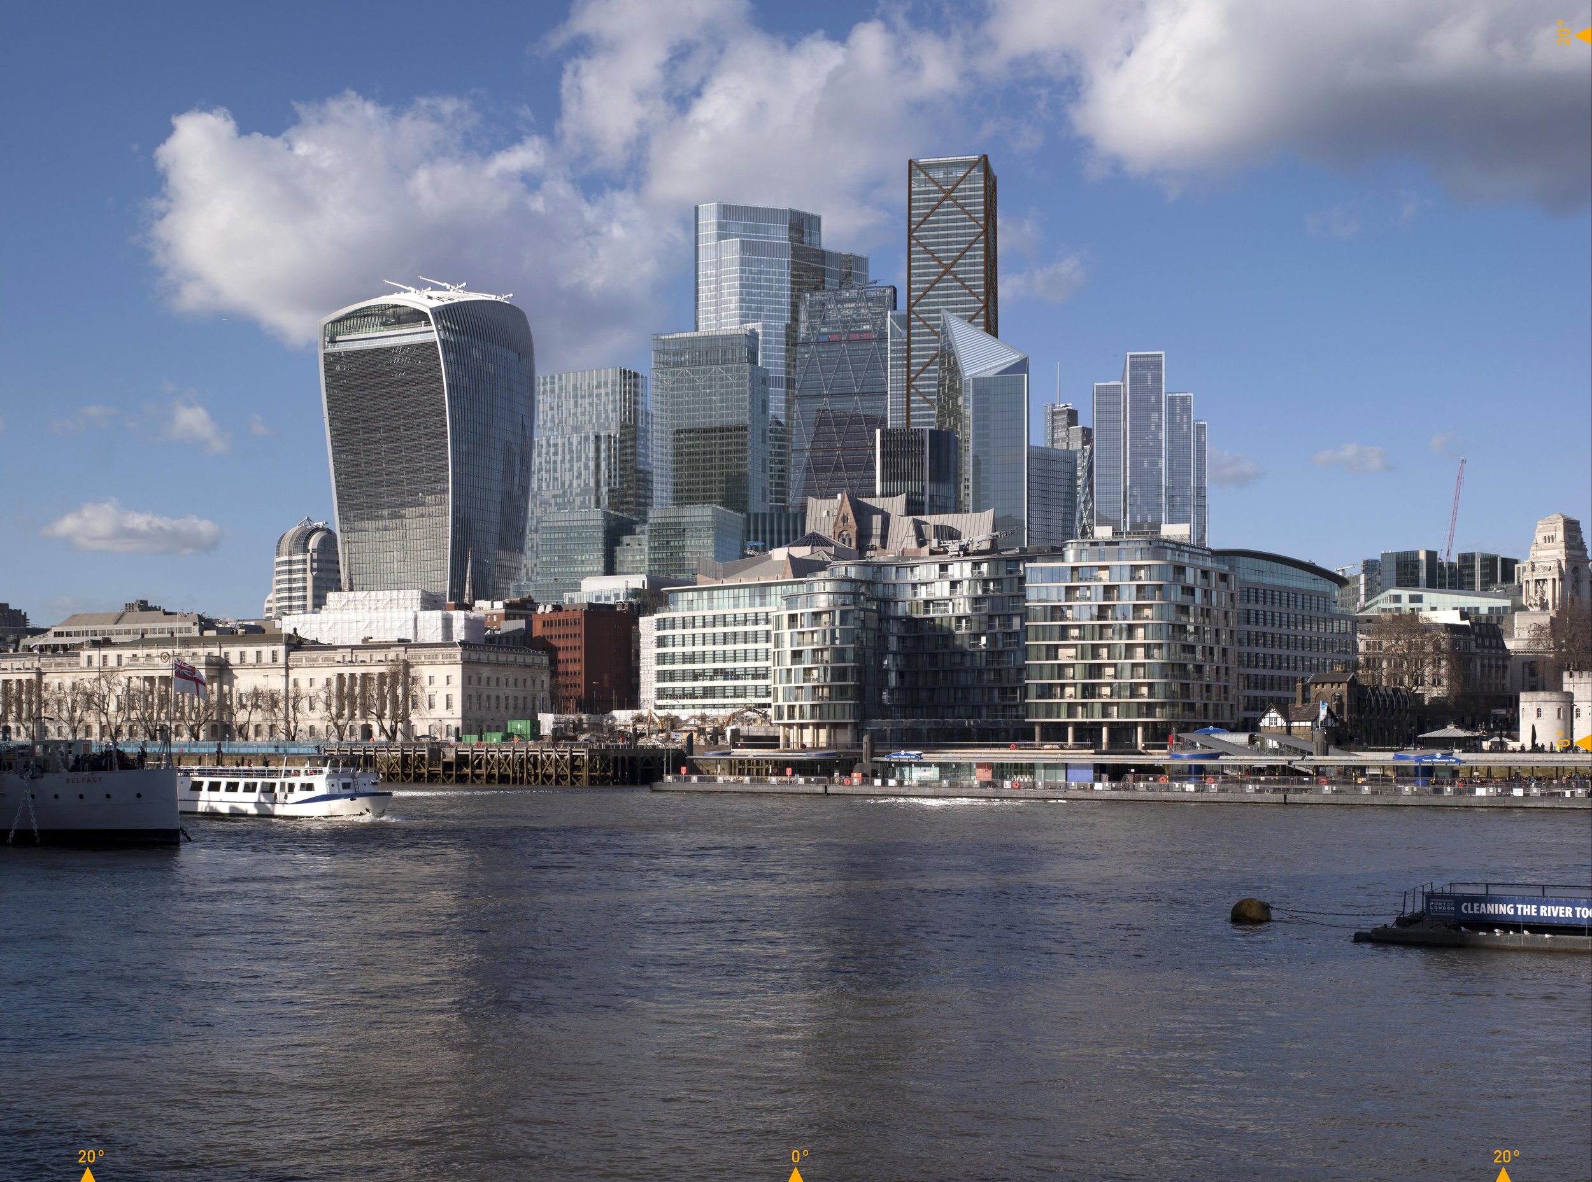
City of London: Various architects: City of London
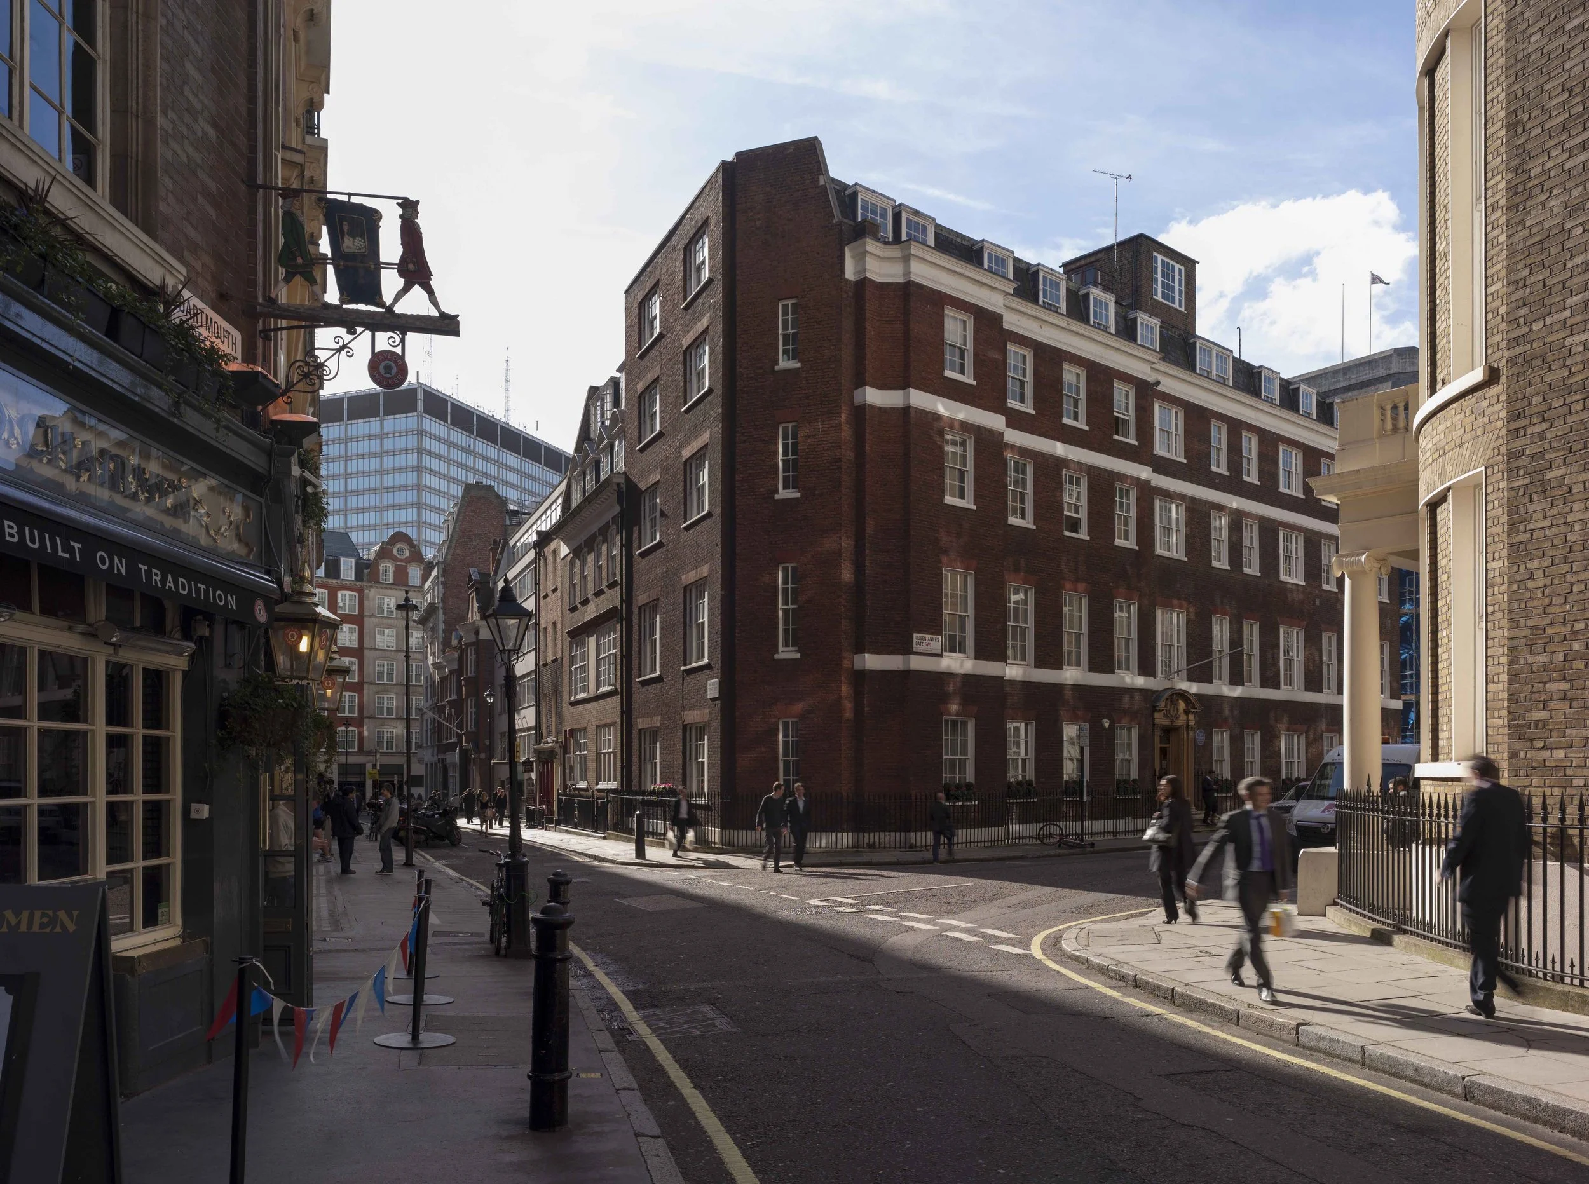
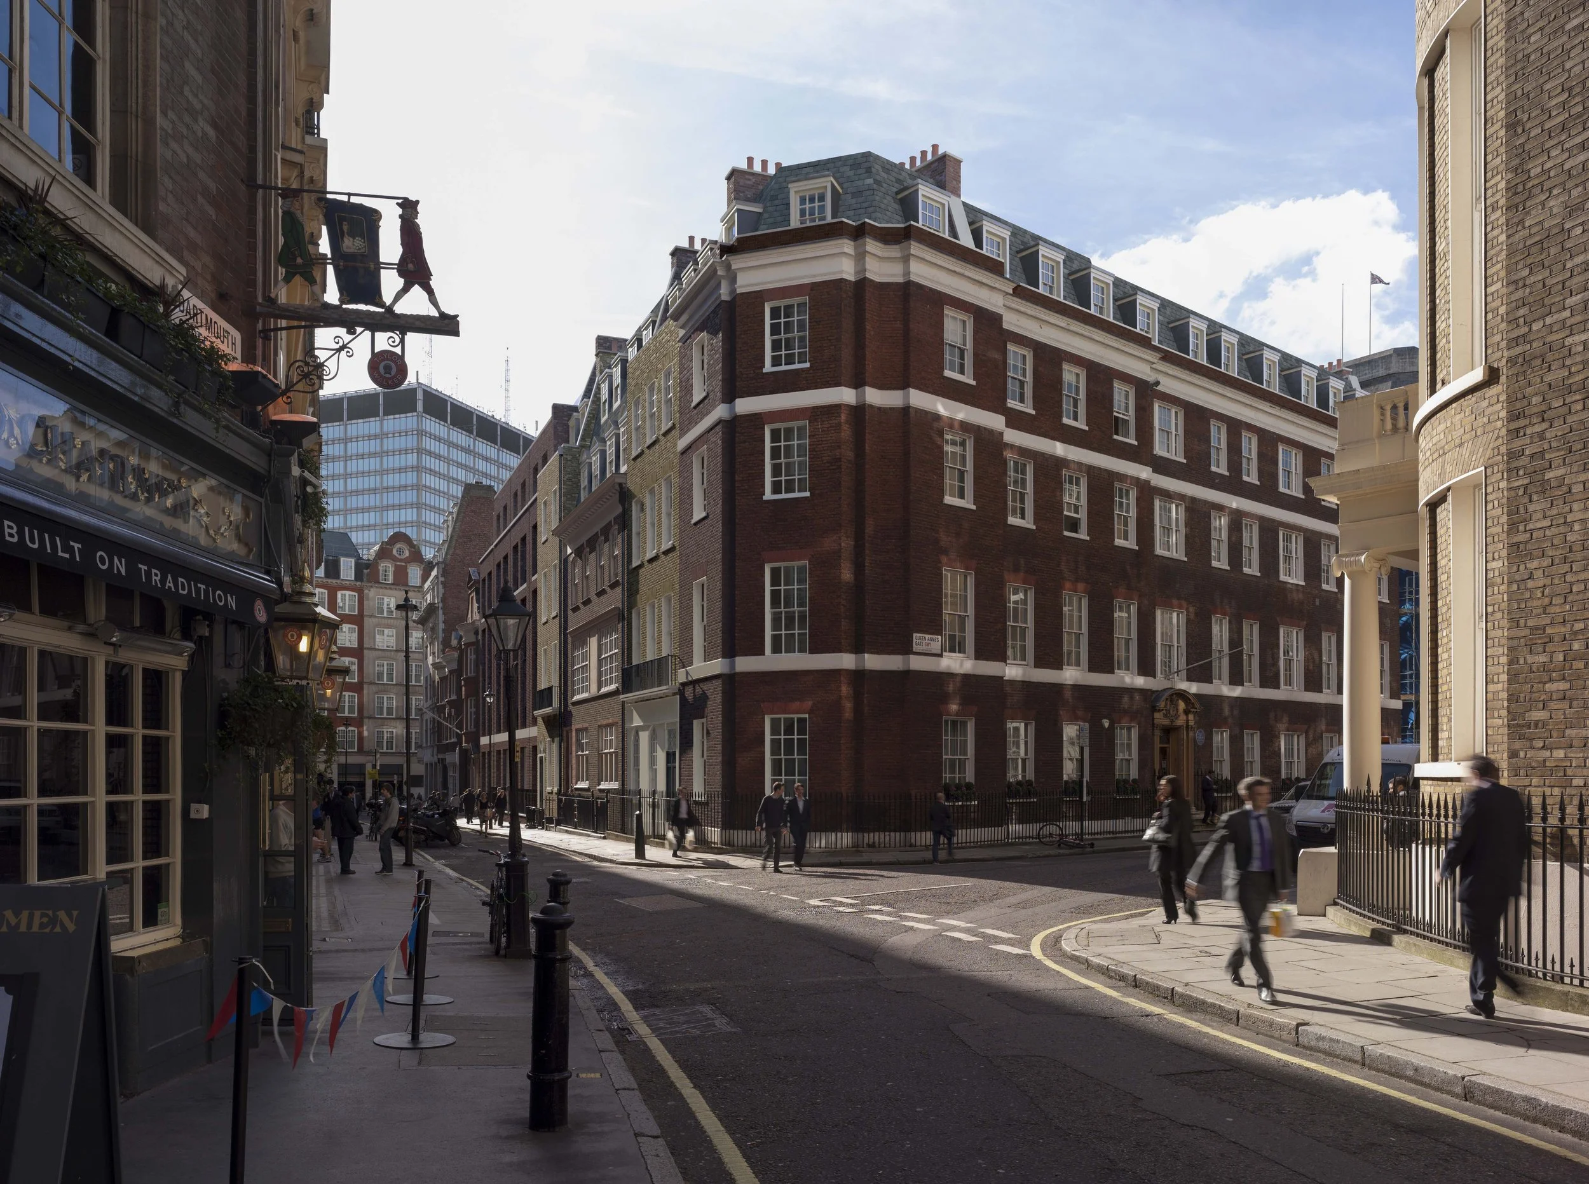
One Queen Anne’s Gate, PDP, Maple Springfield
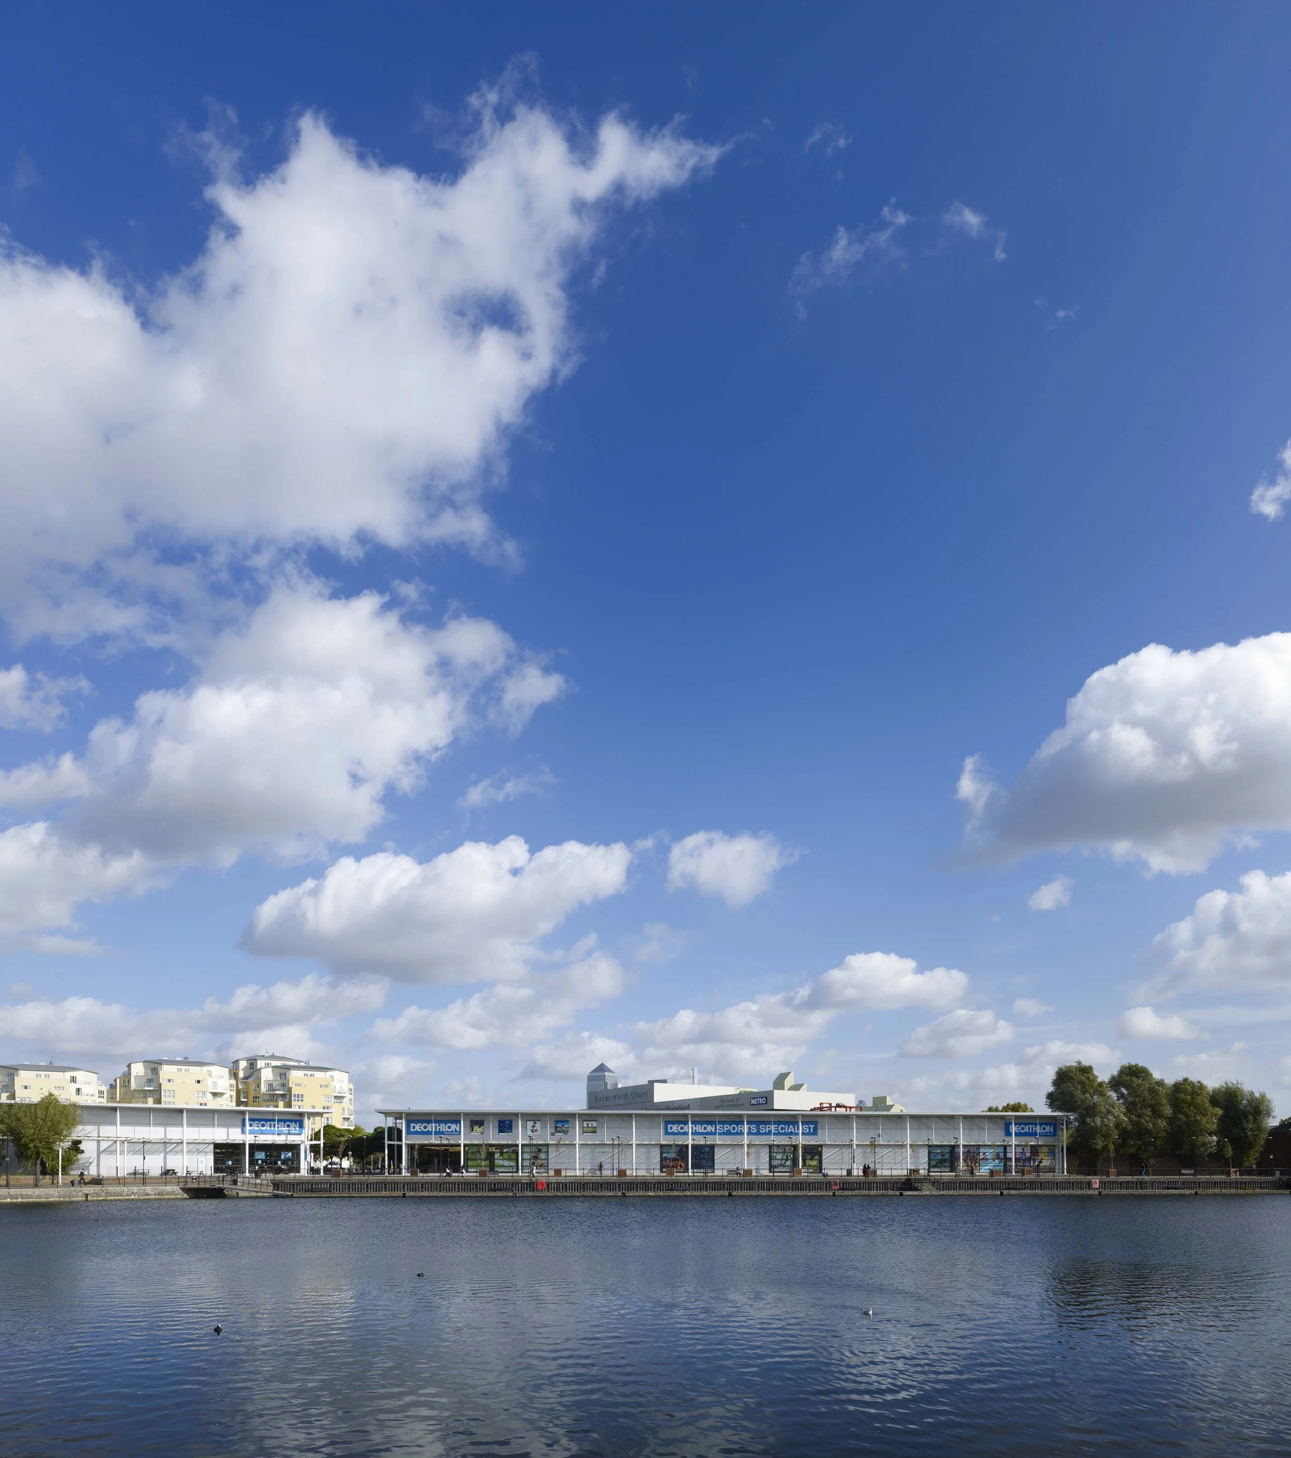
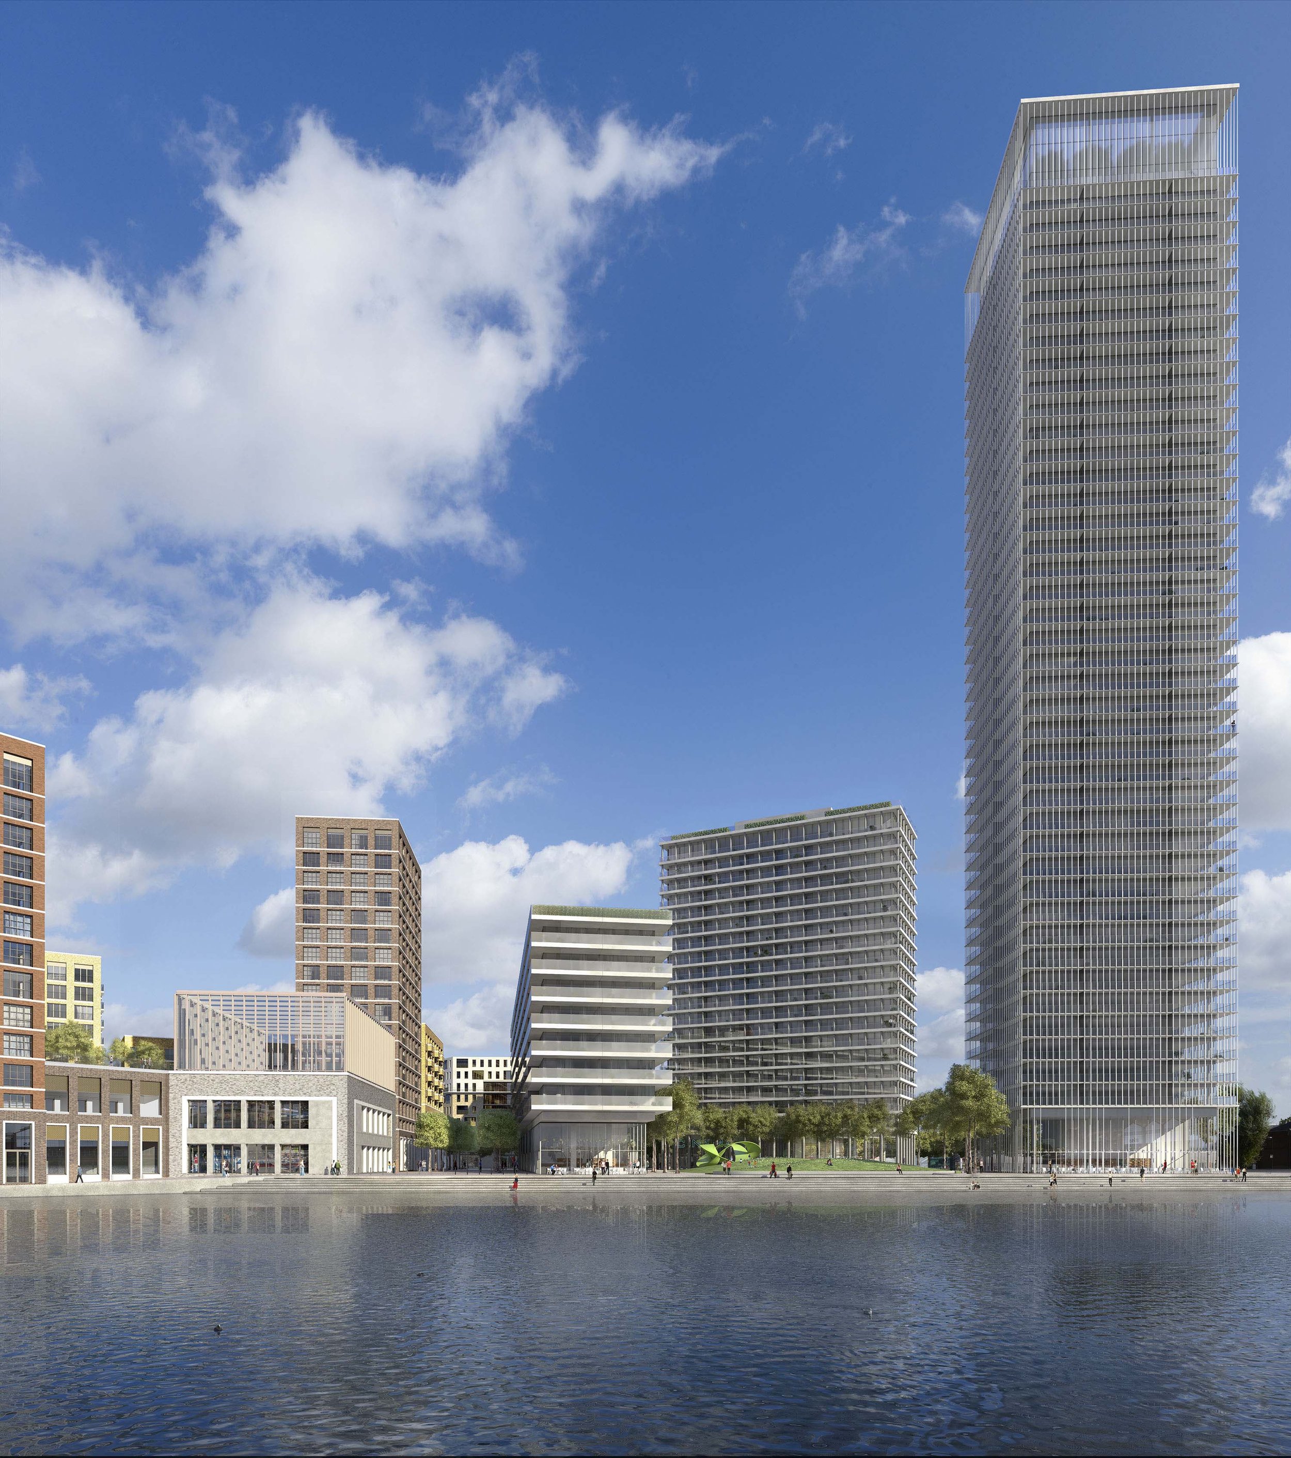
David Chipperfield Architects + Maccreanor Lavington: Sellar